JoelleEmbres

BEDS2
BATHS2 full
SQUARE FEET982
MLS#O6424723
STATUSActive
PROPERTY TYPERental - Condominium
SUBDIVISIONLANDING A CONDO
Property Description
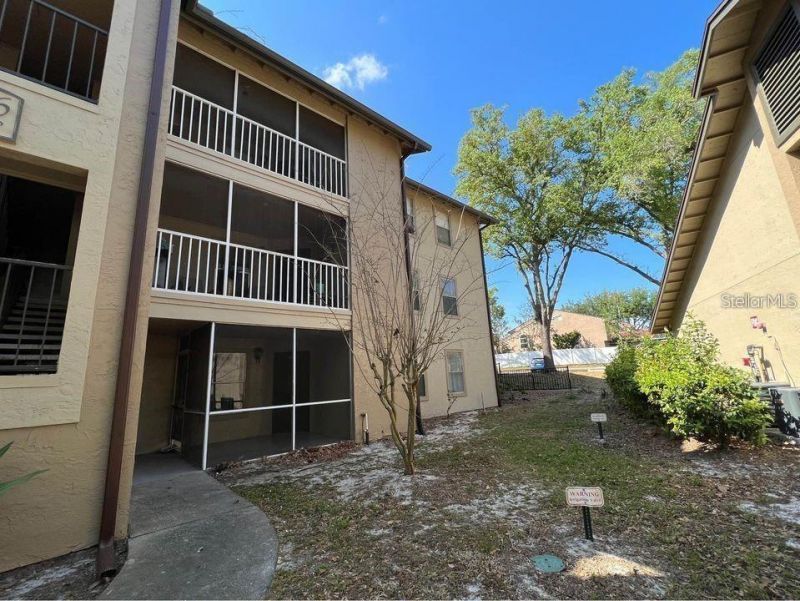
Charming and bright 2-bedroom, 2-bathroom first-floor condo located in the desirable Landings Community of Altamonte Springs, conveniently situated just off SR 434, north of SR 436.This inviting home features a split-bedroom floor plan, a spacious living and dining area, and an open-concept kitchen with granite countertops, making it perfect for couples or a small family. Both bedrooms with walk-in closets, and you'll enjoy extra storage space, a separate utility room with washer and dryer hookups, and a relaxing screened front patio.Community Amenities: Two Swimming Pools, Clubhouse, Fitness Center, BBQ/Picnic Area, Playground, Water is included in the rent, Small pets (under 25 lbs.) may be considered. Available for immediate move-in! Conveniently located near shopping, restaurants, parks, and major roadways, this condo offers comfort, convenience, and a great community lifestyle.?? Message me today to schedule your private tour or for more information!
Property Features
Property Type: Rental - Condominium
Cooling: Central Air
Heating: Central
Lot Size: 0.01 Acres
Stories: 2.0
Year Built: 1987
Amenities
L Dining
Living Room/Dining Room Combo
Rain Gutters
Feature Descriptions
Additional Rooms: Inside Utility
Appliances: Dishwasher, Dryer, Range, Refrigerator, Washer
Community Features: Pool
Directions: Right on Leeward , second building on right
Flood Zone Code: x1
Flooring: Ceramic Tile
Home Warranty Y/N: No
Lot: Near Public Transit, Sidewalk, Paved
Lot Dimensions: 0.01
Number of Pets: 2
Other Equipment: Irrigation Equipment
Parking: None
Parking Notes: None
Patio/Porch: Deck, Patio, Porch, Screened
Pets Allowed: Breed Restrictions, Yes
Pets Restrictions: DOMESTIC PETS ONLY - NO AGRESSIVE BREEDS!
Property Attached Y/N: No
Property Sub-Type: Condominium
Showing Instructions: Combination Lock Box
Utilities: Cable Available
Water Access Y/N: No
Room Sizes
Bedroom 2: 13x11
Dining Room: 9x8
Kitchen: 12x7
Living Room: 15x13
Primary Bedroom: 13x12
Balcony/Porch/Lanai: 11x10
Listed By / Shown By
Listed By
Agency Name: WORLD PROPERTIES GROUP
Agency Contact: 407-574-5920
Shown By
Agent Name: Joelle Embres
Agent Phone: Cell: (954) 254-2054
Agency Title: Realty 100




Member Participants (and their affiliated licensees, if applicable) shall indicate on their websites that IDX information is provided exclusively for consumers’ personal non-commercial use, that it may not be used for any purpose other than to identify prospective properties consumers may be interested in purchasing, that the data is deemed reliable but is not guaranteed by MLS GRID, and that the use of the MLS GRID Data may be subject to an end user license agreement prescribed by the Member Participant’s applicable MLS if any and as amended from time to time. MLS GRID may, at its discretion, require use of other disclaimers as necessary to protect Member Participant, and/or their MLS from liability.
Based on information submitted to the MLS GRID. All data is obtained from various sources and may not have been verified by broker or MLS GRID. Supplied Open House Information is subject to change without notice. All information should be independently reviewed and verified for accuracy. Properties may or may not be listed by the office/agent presenting the information.
Privacy Policy / DMCA Notice / ADA Accessibility


This site is hosted, designed and copyright
© 1994 - 2026 by
Delta Media Group, Inc. -- Patent Pending --
976 Leeward Place , Unit 103 | MLS# O6424723
This property located at 976 Leeward Place , Unit 103, Altamonte Springs, FL 32714 is currently listed for rent with an asking price of $1,450 / Monthly. Search Altamonte Springs real estate on jembres.realty100.com today.