JoelleEmbres

BEDS4
BATHS4 full
SQUARE FEET5,416
MLS#B26084986
STATUSActive
PROPERTY TYPEResidential - Single Family
SUBDIVISIONJupiter Farms
Property Description
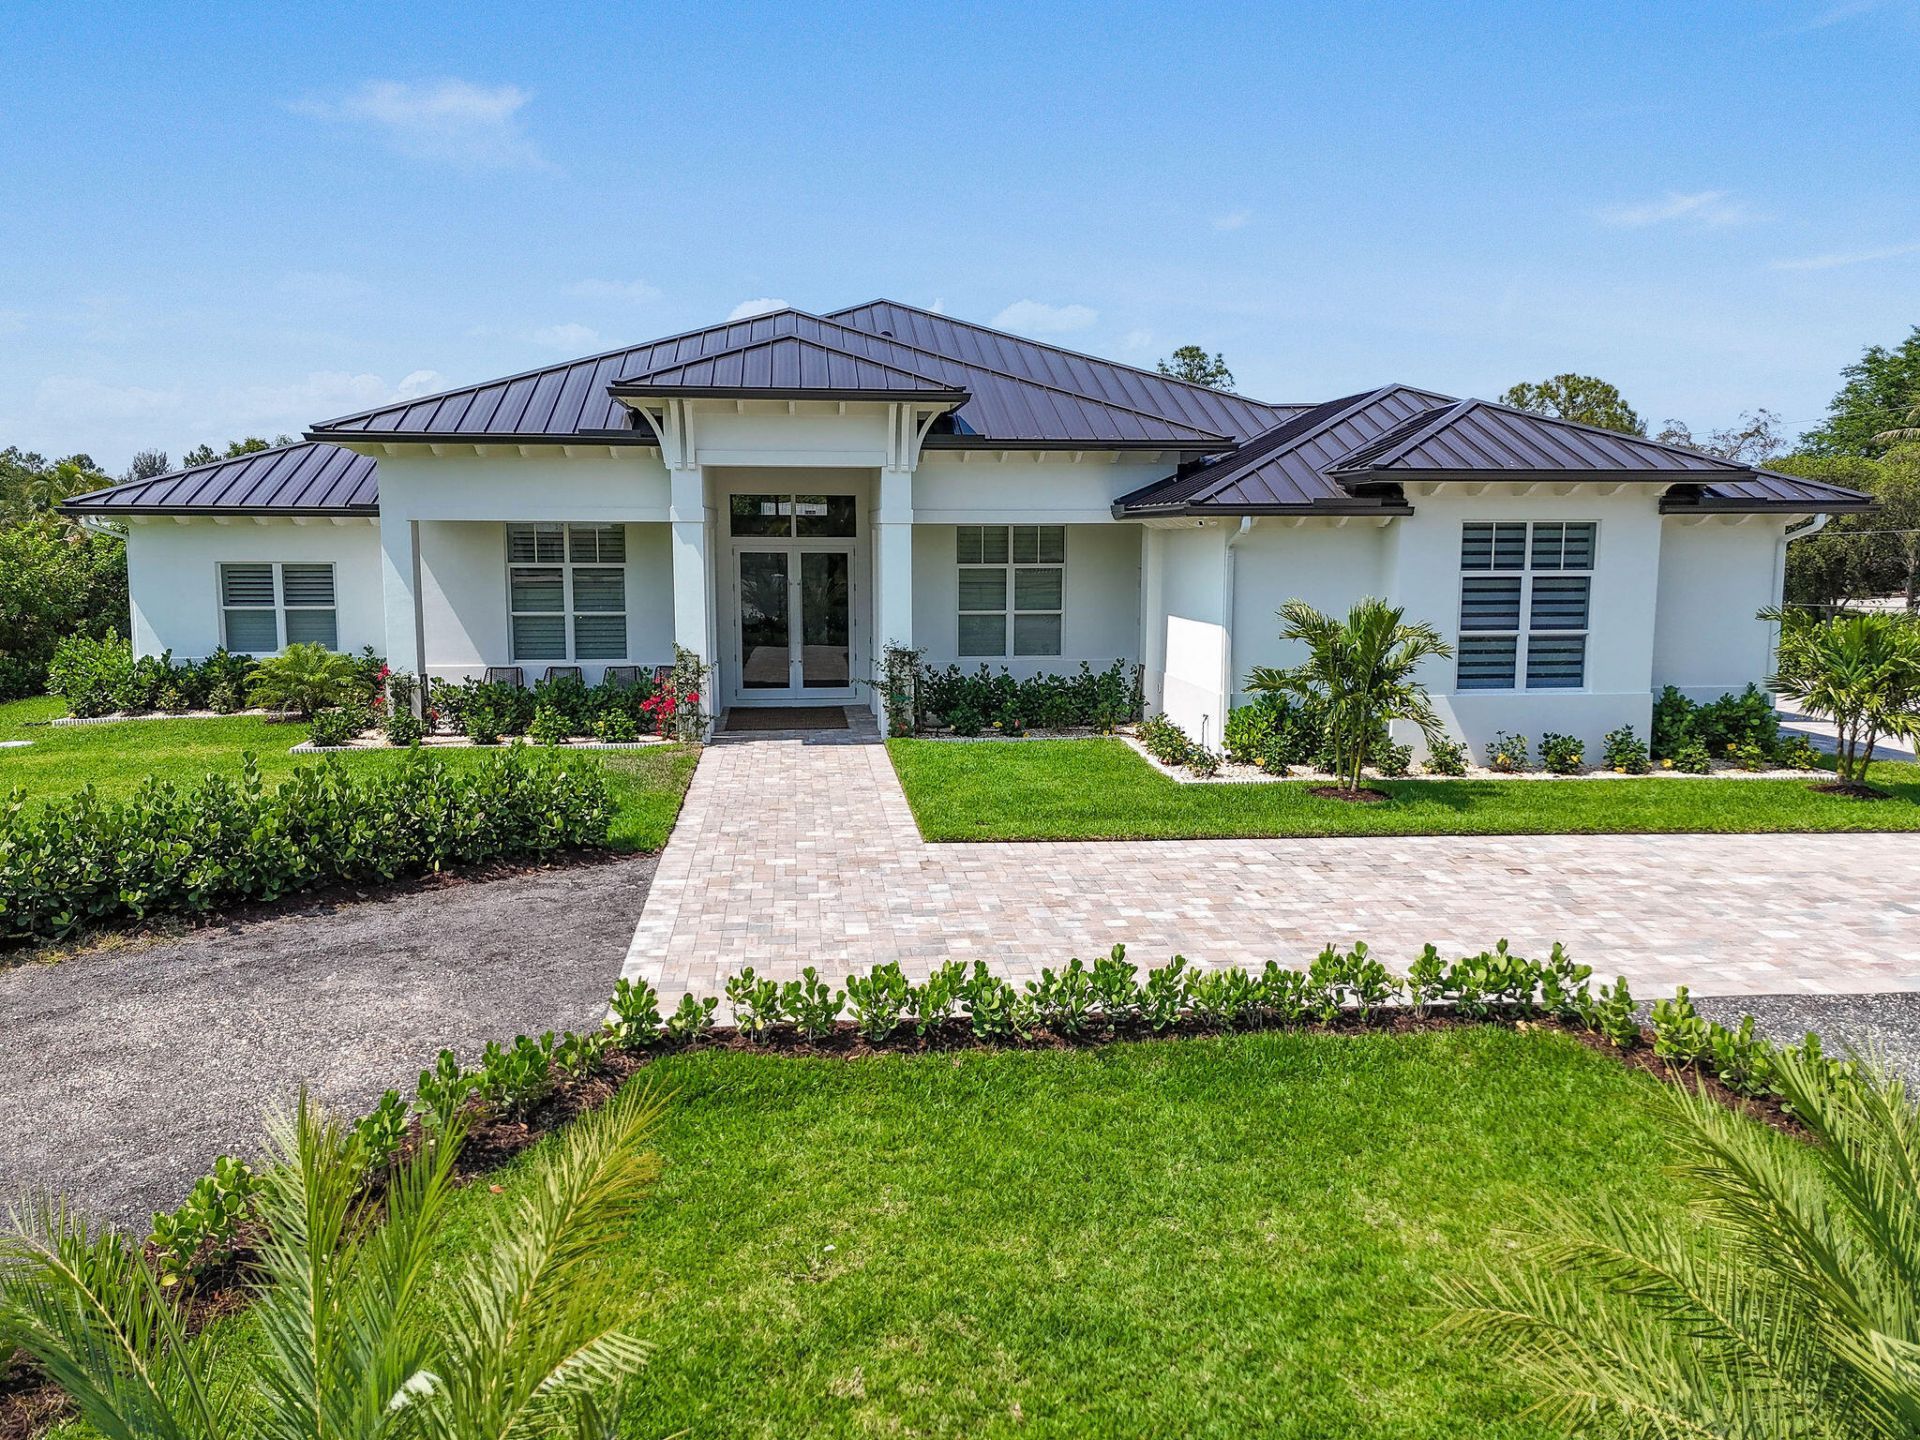
The Jupiter Farms market has never seen a custom home like this before. Thoughtfully designed with extensive upgrades throughout, this just-completed new construction offers truly turnkey living with nothing left to do. This is not a typical builder-grade new construction; the home was custom-built with elevated materials, systems, and finishes throughout. Set on 1.25 acres on one of Jupiter Farms' most desirable fully paved streets, this residence is ideally located toward the front of the community-offering an easy commute without being tucked deep into the Farms. The sellers thoughtfully elevated the home, resulting in a high-and-dry build designed for peace of mind. The property combines modern luxury with privacy and functionality, featuring soaring 16-foot ceilings, wide-plank oak wood floors, custom cabinetry, wood ceiling details, and a chef's kitchen equipped with a GE Monogram appliance package and custom hood. The primary suite includes a custom walk-in closet and spa-inspired bath with soaking tub, oversized shower, Kohler fixtures, and full marble finishes. All bathrooms throughout the home are finished in marble. Resort-style outdoor living includes a heated saltwater pool with marble paver deck, covered entertaining areas, fenced pool, full Clusia hedge for privacy, and an outdoor kitchen with gas grill and refrigerator. Additional features include a 1,200+ sq ft oversized 3+ car garage, energy efficient impact windows, two-zone A/C, whole-house reverse osmosis system, 500-gallon propane tank, backup generator, Ring security system, exterior lighting, electric shades in main living areas, plantation shutters throughout, & multiple Wi-Fi access points. Conveniently located just minutes to I-95 and steps from Riverbend Park with scenic trails and kayaking.
Property Features
Property Type: Residential - Single Family
Cooling: Central Air, Ceiling Fan(s)
Fenced: Yes
Garage: 3 car attached
Heating: Central
Lot Size: 1.25 Acres
Roof Type: Metal
Stories: 1.0
Taxes: $24,705
Year Built: 2025
Amenities
Built-in Features
Cathedral Ceiling(s)
Entrance Foyer
High Ceilings
Kitchen Island
Pantry
Vaulted Ceiling(s)
Walk-In Closet(s)
Bedroom Layout - Split
Cabana Bath
Storage
Built-in Barbecue
Summer Kitchen
Pool Bathroom
Feature Descriptions
Appliances: Gas Water Heater, Water Softener Owned, Cooktop, Dryer, Disposal, Dishwasher, Free-Standing Freezer, Gas Range, Ice Maker, Microwave, Refrigerator, Water Heater, Water Softener, Washer, Gas Cooktop, Freezer
Exterior: CBS, Concrete Block - With Stucco
Fencing: Fenced
Flooring: Marble, Wood
Furnished: Negotiable
Horse Amenities: Riding Trail
Laundry: Inside, Laundry Room, Main Level, Sink
Lot: Corner Lot, Oversized Lot
Lot: Corner Lot, Oversized Lot
Other Equipment: Dehumidifier, Generator
Parcel#: 00424107000005590
Parking: Circular Driveway, Garage Door Opener, Garage, Attached Garage
Parking Notes: Circular Driveway, Garage Door Opener, Garage, Attach
Patio/Porch: Patio - Covered, Patio
Pets Allowed: Yes, No Restrictions
Pool: Heated, In Ground, Salt Water
Restrictions: No Restrictions
Security: yes
Security: Security Lights, Security System Owned
Sewer: Septic Tank
Special View Info: Garden, Pool
Sprinkler: Auto Sprinkler, Well Sprinkler, Zoned Sprinkler
SQFT Living: 3184
Structure Type: House
Swimming Pool: Yes
Total Rooms: 8
Utilities: Cable Available, Natural Gas Available
Utilities: Cable Available, Natural Gas Available
Water: Well
Waterfront Features: None
Windows: Plantation Shutters
Room Sizes
Living Room: 21 X 20 Level Main
Kitchen: 13 X 17 Level Main
Primary Bedroom: 17 X 18 Level Main
Bedroom 2: 13 X 14 Level Main
Bedroom 3: 13 X 14 Level Main
Bedroom 4: 15 X 14 Level Main
Local Schools
High School: Jupiter
Middle School: Independence
Elementary School: Jerry Thomas
Listed By / Shown By
Listed By
Agency Name: Serhant
Agency Phone: 561-203-2762
Shown By
Agent Name: Joelle Embres
Agent Phone: Cell: (954) 254-2054
Agency Title: Realty 100

Estimate Your Payment
Estimated Payment
$ 8,339.25 per month $5,552.79 Principal & Interest $2,058.75 Property Tax $727.71 Homeowner's InsuranceChange Payment Information


Privacy Policy / DMCA Notice / ADA Accessibility


This site is hosted, designed and copyright
© 1994 - 2026 by
Delta Media Group, Inc. -- Patent Pending --
9105 Whippoorwill Trail | MLS# B26084986
This single family home located at 9105 Whippoorwill Trail, Jupiter, FL 33478 is currently listed for sale with an asking price of $2,495,000. This property was built in 2025 and has 4 bedrooms and 4 full baths with 5416 sq. ft. Whippoorwill Trail is located in the Jupiter Farms subdivision. Search Jupiter Farms real estate on jembres.realty100.com today.