JoelleEmbres

BEDS3
BATHS3 full
SQUARE FEET2,695
MLS#B26085957
STATUSActive
PROPERTY TYPEResidential - Single Family
SUBDIVISIONMONTEREY POINTE 4
Property Description
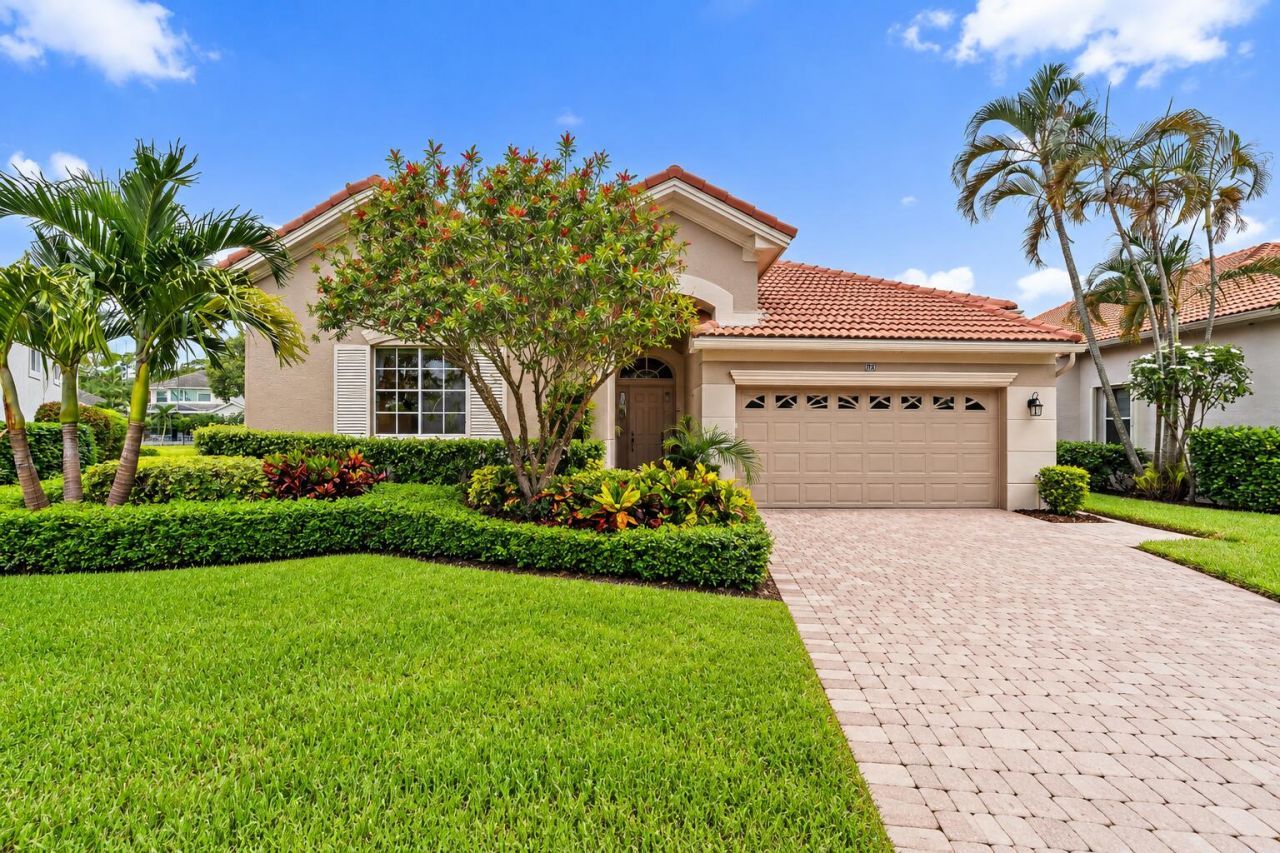
A MUST-SEE IN PERSON-EVEN MORE BEAUTIFUL THAN THE PHOTOS! Welcome to 90 Monterey Pointe Drive, a beautifully maintained lakefront home in the manned-gated community of Eagleton at PGA National. This inviting 3-bedroom, 3-bath home with a 2-car garage features a bright, open floor plan perfect for entertaining, volume ceilings, beautifully refinished natural wood floors, and stunning lake views. The spacious kitchen offers white cabinetry, granite countertops, stainless steel appliances, and plenty of storage, flowing seamlessly into the living and dining areas. The primary suite features volume ceilings, peaceful lake views, and direct access to the screened patio. Situated on a rare oversized lot offering added privacy. READ MORE... This home features lush landscaping and a screened patio perfect for relaxing, entertaining, and enjoying breathtaking sunsets overlooking the lake. Furniture is negotiable. Monterey Pointe residents enjoy their own private, resort-style community pool just a short walk from the property! Experience the sought-after PGA National lifestyle, with optional memberships offering four championship golf courses, tennis, pickleball, fitness, spa, additional resort-style amenities, and exceptional dining. Conveniently located near Palm Beach Gardens' best shopping, restaurants, entertainment, and beautiful beaches. This home truly shows better in person! Schedule your private showing and experience the beautiful lake views, inviting open layout, added privacy, and exceptional setting for yourself.
Property Features
Property Type: Residential - Single Family
Cooling: Central Air, Ceiling Fan(s), Electric
Garage: 2 car attached
Heating: Central, Electric
Home Style: Traditional
Lot Size: 0.16 Acres
Roof Type: Barrel, Tile
Stories: 1.0
Taxes: $11,942
Year Built: 1997
Amenities
Entrance Foyer
High Ceilings
Walk-In Closet(s)
Bedroom Layout - Split
Roman Tub
Feature Descriptions
Appliances: Electric Water Heater, Dryer, Dishwasher, Gas Range, Microwave, Refrigerator, Water Heater, Washer
Association: Seacrest Services, Inc.
Association Amenities: Pool, Sidewalks, Street Lights, Gated, Security
Association Fee Includes: Maintenance Grounds, Security, Common Areas, Common Real Estate Tax, Legal/Accounting, Pool Service
Days on Site: 22
Exterior: CBS
Flooring: Carpet, Wood
Guest House Y/N: No
HOA Fee: $1453/ Quarterly
Laundry: Inside, Laundry Room, Main Level, Laundry Tub
Lot: Room for Pool, Oversized Lot
Lot: Room for Pool, Oversized Lot
Parcel#: 52424215360020900
Parking: Garage, Attached Garage
Parking Notes: Garage, Attached Garage
Patio/Porch: Patio - Screened, Patio
Pets Allowed: Yes, Pet Restrictions Possible
Restrictions: Buyer Approval Required, Parking - No Boat, Parking - No Commercial Vehicles, Parking - No RV, Parking -
Security: Gated with Guard, Security Patrol
Sewer: Public Sewer
Special View Info: Garden, Water, Lake
Sprinkler: Auto Sprinkler
SQFT Living: 2022
Structure Type: House
Total Rooms: 9
Utilities: Cable Connected, Electricity Connected, Natural Gas Connected, Sewer Connected, Water Connected
Utilities: Cable Connected, Electricity Connected, Natural Gas Connected, Sewer Connected, Water Connected
Water: Public
Waterfront Features: Lake Front
Room Sizes
Kitchen: 11.8 X 11.8 Level Main
Living Room: 10.5 X 26 Level Main
Primary Bedroom: 12.11 X 15.9 Level Main
Bedroom 2: 10.9 X 11.11 Level Main
Bedroom 3: 10.8 X 10.11 Level Main
Dining Room: 10.19 X 14.8 Level Main
Family Room: 10.5 X 16.3 Level Main
Foyer: 7 X 11.8 Level Main
Laundry: 6.4 X 6.1 Level Main
Local Schools
High School: Palm Beach Gardens
Middle School: Watson B. Duncan
Elementary School: Timber Trace
Listed By / Shown By
Listed By
Agency Name: Compass Florida LLC
Agency Phone: 561-285-4794
Shown By
Agent Name: Joelle Embres
Agent Phone: Cell: (954) 254-2054
Agency Title: Realty 100

Estimate Your Payment
Estimated Payment
$ 3,197.75 per month $1,947.37 Principal & Interest $995.17 Property Tax $255.21 Homeowner's InsuranceChange Payment Information


Privacy Policy / DMCA Notice / ADA Accessibility


This site is hosted, designed and copyright
© 1994 - 2026 by
Delta Media Group, Inc. -- Patent Pending --
90 Monterey Pointe Drive | MLS# B26085957
This single family home located at 90 Monterey Pointe Drive, Palm Beach Gardens, FL 33418 is currently listed for sale with an asking price of $875,000. This property was built in 1997 and has 3 bedrooms and 3 full baths with 2695 sq. ft. Monterey Pointe Drive is located in the MONTEREY POINTE 4 subdivision. Search MONTEREY POINTE 4 real estate on jembres.realty100.com today.