JoelleEmbres

BEDS3
BATHS3 full
SQUARE FEET2,347
MLS#TB8540378
STATUSActive
PROPERTY TYPEResidential - Single Family
SUBDIVISIONCRESCENT FOREST
Property Description
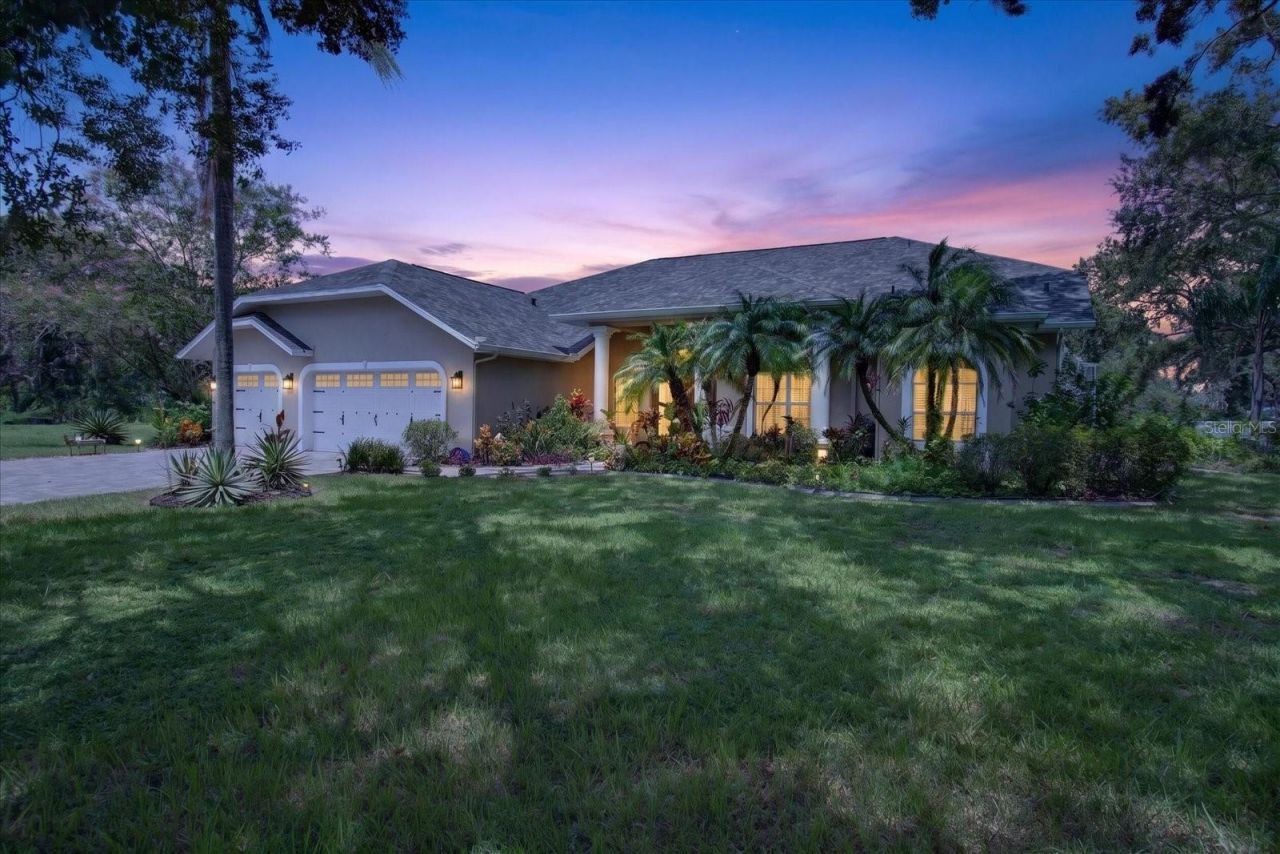
Welcome home to this beautifully updated pool retreat tucked inside the gated, tree-lined community of Crescent Forest! Situated on a desirable 0.86-acre pond-front lot, this split-floor-plan home offers 3 bedrooms, 3 bathrooms, a flexible office/den, and an oversized 3-car garage - checking every box with a NEW ROOF (2025), NEW HVAC (April 2025), NEW GARAGE DOORS (2025), and fresh exterior paint. Double glass-and-iron French doors welcome you into an open living room with a cozy fireplace and custom built-ins, opening to a chef-ready kitchen with rich dark cabinetry, newer soft-close cabinetry, tile mosaic backsplash, stainless appliances, and a breakfast nook overlooking the pool. A formal dining room and shiplap-accented pantry round out the living space. The primary suite is a true retreat at over 26 feet long, with dual walk-in closets, a garden soaking tub beneath an arched window, and a glass-enclosed shower with a full body-jet panel - while the secondary bedroom offers its own private en-suite bath, perfect for guests or multigenerational living! Outside, lush landscaping and a fenced side yard add privacy, while the screened pool and spa sit on a point lot overlooking a tranquil pond with a picturesque fountain, delivering water views from nearly every angle. Minutes from Downtown New Port Richey and behind a gated entry - this move-in-ready gem won't last. Schedule your showing today!
Property Features
Property Type: Residential - Single Family
Cooling: Central Air
Garage: 3 car attached
Heating: Central, Electric
Home Style: Florida
Lot Size: 0.86 Acres
Roof Type: Tile
Stories: 1.0
Taxes: $4,702
Year Built: 1995
Amenities
Built-in Features
Ceiling Fans(s)
Crown Molding
Eat-in Kitchen
Kitchen/Family Room Combo
Open Floorplan
Pest Guard System
Primary Bedroom Main Floor
Solid Wood Cabinets
Split Bedroom
Stone Counters
Vaulted Ceiling(s)
Walk-In Closet(s)
Window Treatments
Dog Run
French Doors
Rain Gutters
Sidewalk
Sliding Doors
Sprinkler Metered
Feature Descriptions
Additional Rooms: Attic, Den/Library/Office, Family Room, Formal Dining Room Separate
Appliances: Disposal, Microwave, Range Hood, Tankless Water Heater
Association Amenities: Basketball Court, Fence Restrictions, Gated, Maintenance, Playground, Tennis Court(s)
Community Features: Deed Restrictions, Playground, Tennis Court(s), Street Lights
Directions: Take Little Road to Ross Lane. Turn east onto Ross Lane, then turn left into the Crescent Forest community. The property is across from the community gate
Exterior: Block, Stucco
Fireplace: Decorative, Electric, Living Room
Fireplace Y/N: Yes
Flood Zone Code: A
Flooring: Tile
Foundation: Slab
Frontage Pond: 100
Garage Dimensions: 24x36
HOA Fee: 477/ Quarterly
HOA Y/N: Yes
Home Warranty Y/N: No
Listing Terms: Cash, Conventional, FHA, VA Loan
Lot: Cul-De-Sac
Lot Dimensions: 0.86
Ownership: Fee Simple
Patio/Porch: Covered, Enclosed, Front Porch, Patio, Screened
Pets Allowed: Yes
Pool: Gunite, In Ground, Screen Enclosure
Property Attached Y/N: No
Property Sub-Type: Single Family Residence
Security: Gated Community, Security System Leased, Smoke Detector(s)
Sewer: Septic Tank
Showing Instructions: 24 Hour Notice, ShowingTime
Special Sale Provisions: None
Swimming Pool: Yes
Utilities: BB/HS Internet Available, Cable Available, Electricity Connected, Sprinkler Meter, Underground Utilities
Vegetation: Mature Landscaping, Oak Trees
Water: Public
Water Access Y/N: No
Waterfront Features: Pond
Water View: Pond
Windows: Blinds, Drapes, Shutters
Zoning: R2
Room Sizes
Laundry: 9.6x7.6
Office: 11x16.9
Bedroom 2: 11.5x13.9
Bedroom 1: 13.7x11.1
Primary Bedroom: 12.3x26.1
Dining Room: 12.7x12.9
Living Room: 19.1x20.1
Kitchen: 14.6x14.7
Local Schools
High School: River Ridge High-PO
Middle School: River Ridge Middle-PO
Elementary School: Cypress Elementary-PO
Listed By / Shown By
Listed By
Agency Name: IMPACT REALTY TAMPA BAY
Agency Contact: 813-321-1200
Shown By
Agent Name: Joelle Embres
Agent Phone: Cell: (954) 254-2054
Agency Title: Realty 100

Estimate Your Payment
Estimated Payment
$ 1,902.16 per month $1,335.33 Principal & Interest $391.83 Property Tax $175.00 Homeowner's InsuranceChange Payment Information



Member Participants (and their affiliated licensees, if applicable) shall indicate on their websites that IDX information is provided exclusively for consumers’ personal non-commercial use, that it may not be used for any purpose other than to identify prospective properties consumers may be interested in purchasing, that the data is deemed reliable but is not guaranteed by MLS GRID, and that the use of the MLS GRID Data may be subject to an end user license agreement prescribed by the Member Participant’s applicable MLS if any and as amended from time to time. MLS GRID may, at its discretion, require use of other disclaimers as necessary to protect Member Participant, and/or their MLS from liability.
Based on information submitted to the MLS GRID. All data is obtained from various sources and may not have been verified by broker or MLS GRID. Supplied Open House Information is subject to change without notice. All information should be independently reviewed and verified for accuracy. Properties may or may not be listed by the office/agent presenting the information.
Privacy Policy / DMCA Notice / ADA Accessibility


This site is hosted, designed and copyright
© 1994 - 2026 by
Delta Media Group, Inc. -- Patent Pending --
8735 Crescent Forest Boulevard | MLS# TB8540378
This single family home located at 8735 Crescent Forest Boulevard , New Port Richey, FL 34654 is currently listed for sale with an asking price of $599,995. This property was built in 1995 and has 3 bedrooms and 3 full baths with 2347 sq. ft. Crescent Forest Boulevard is located in the CRESCENT FOREST subdivision. Search CRESCENT FOREST real estate on jembres.realty100.com today.