JoelleEmbres

BEDS3
BATHS2 full
SQUARE FEET1,577
MLS#B26087758
STATUSActive
PROPERTY TYPERental - Townhouse
SUBDIVISIONVILLA SAN REMO CONDO
Property Description
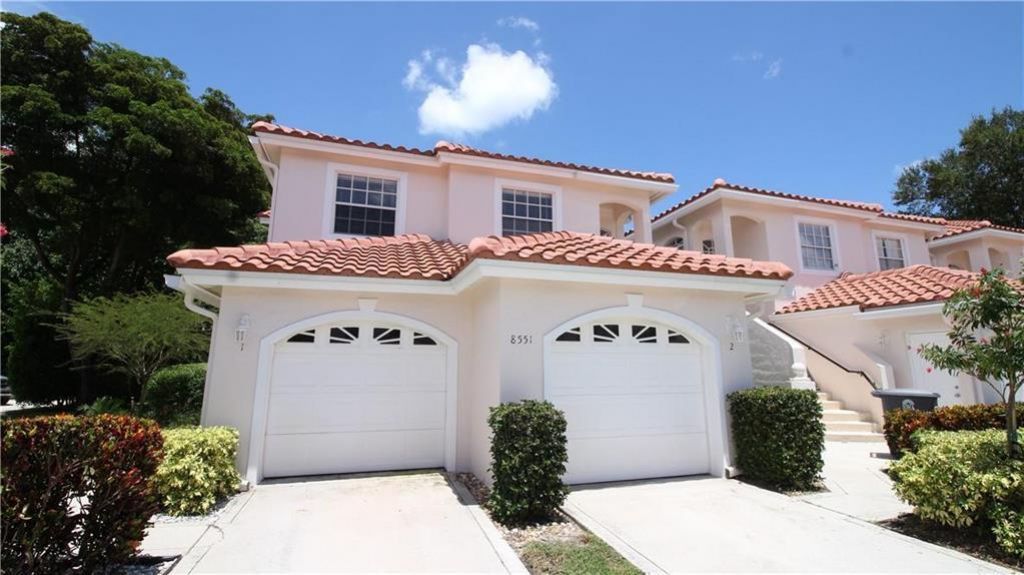
MUST SEE! Very spacious 1st floor corner villa with 1 car garage in Villa San Remo gated community. Tile throughout the living, dining and kitchen, and laminate floors in the bedrooms. Updated eat-in kitchen overlooking a screened patio with private garden view. Newer kitchen cabinets with new counter tops, and stainless-steel appliances. Master bedroom suite has a fully remodeled large-size sized bathroom with 2 vanities, and large walk-in closet. Second bathroom features marble looking tile and new vanity. Villa San Remo has a resort style clubhouse, 2 tennis courts, large-size pool overlooking a lake, and fitness facilities. Located near great shopping, Boca town center, dining, public golf courses, major highways, and beautiful beaches. Property has one paint throughout, no accent walls. Wash machine will be replaced with another one. The one in the unit does not convey.
Property Features
Property Type: Rental - Townhouse
Cooling: Central Air, Ceiling Fan(s)
Garage: 2 car attached
Heating: None
Roof Type: Tile
Stories: 1.0
Year Built: 1994
Amenities
Walk-In Closet(s)
Bedroom Layout - Three Way Split
Barbecue
Garden
Balcony
Feature Descriptions
Appliances: Dryer, Disposal, Dishwasher, Electric Range, Ice Maker, Microwave, Refrigerator, Range
Association Amenities: Clubhouse, Fitness Center, Playground, Pool, Tennis Court(s), Sidewalks, Security
Balcony: Balcony - Screened
Exterior: Stucco
Flooring: Ceramic Tile, Laminate, Tile, Wood
Laundry: Laundry Room, See Remarks
Parcel#: 00424705190026912
Parking: Attached Garage, Concrete, Driveway, Garage
Parking Notes: Attached Garage, Concrete, Driveway, Garage
Patio/Porch: Patio - Screened, Patio
Pet Fee: 350
Pets Allowed: Yes, No Restrictions
Rental Term: Annual (1 Year or More)
Restrictions: No Smoking
Sewer: Public Sewer
Special View Info: Garden
SQFT Living: 1577
Tenant Pays: Cable TV, Electricity, Pest Control, Sewer, Trash Collection, Water, Internet
Total Rooms: 3
Local Schools
High School: Olympic Heights
Middle School: Omni
Elementary School: Whispering Pines (Palm Beach)
Listed By / Shown By
Listed By
Agency Name: DNS International Realty FL
Agency Phone: 954-404-0431
Shown By
Agent Name: Joelle Embres
Agent Phone: Cell: (954) 254-2054
Agency Title: Realty 100



Privacy Policy / DMCA Notice / ADA Accessibility


This site is hosted, designed and copyright
© 1994 - 2026 by
Delta Media Group, Inc. -- Patent Pending --
8551 Via Romana, Unit 69L | MLS# B26087758
This property located at 8551 Via Romana, Unit 69L, Boca Raton, FL 33496 is currently listed for rent with an asking price of $3,490 / Annual (1 Year or More). Search Boca Raton real estate on jembres.realty100.com today.