JoelleEmbres

BEDS2
BATHS2 full
SQUARE FEET1,485
MLS#A4699775
STATUSActive
PROPERTY TYPEResidential - Mobile Home
SUBDIVISIONIMPERIAL LAKES ESTATES
Property Description
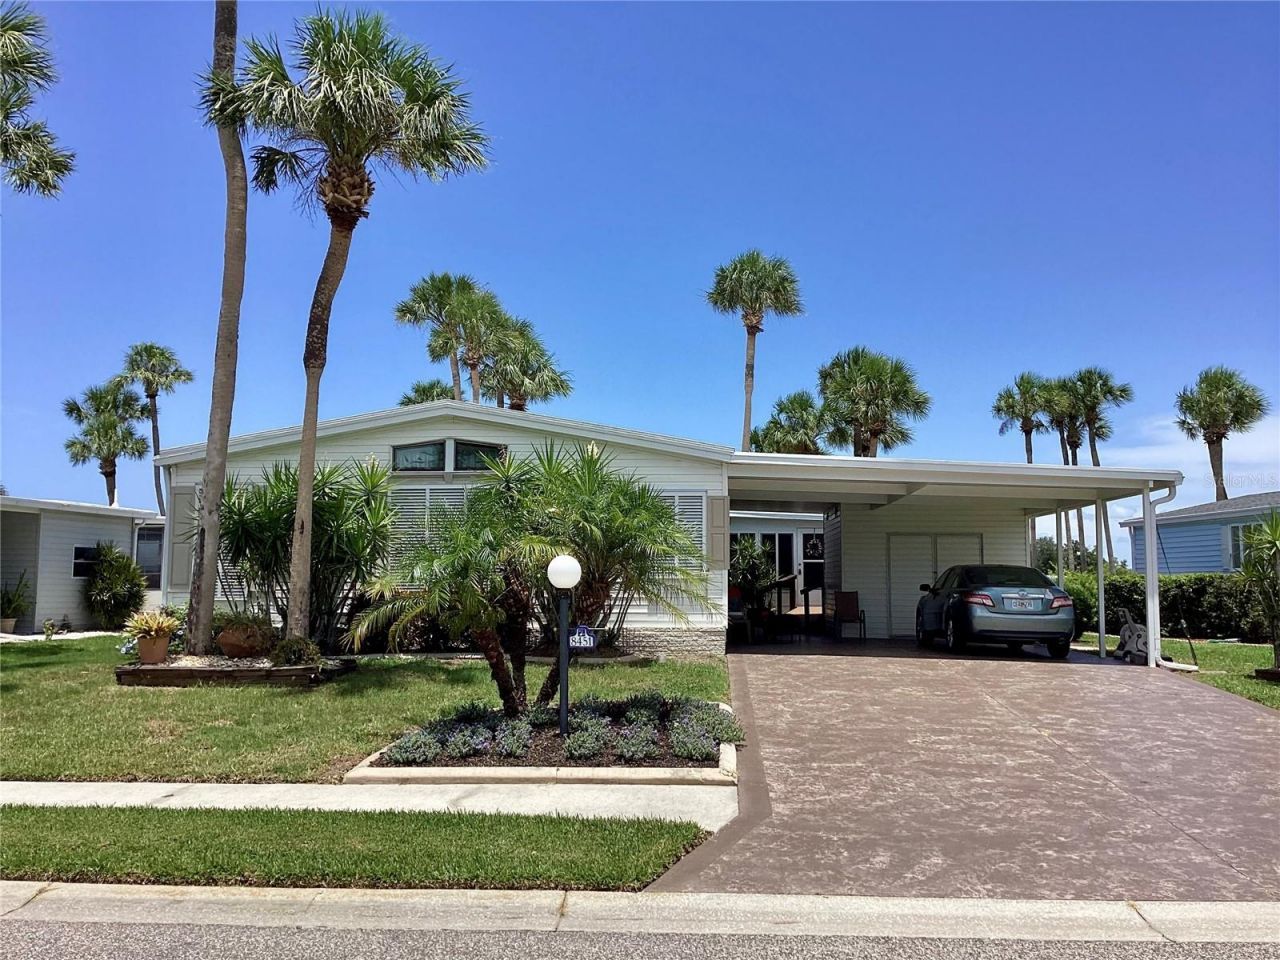
Immaculate Lakefront Home with Breathtaking Views in Imperial Lakes!This beautifully landscaped home sits directly on the scenic 65-acre lake, offering picture-perfect Florida living. The spacious double-wide manufactured home features 2 bedrooms, 2 bathrooms, and a generous living and dining area filled with natural light.The wrap-around kitchen boasts ample counter space, an eat-in nook with shimmering lake views, and flows seamlessly into a bright sunroom. Step outside to the backyard patio for even more stunning waterfront vistas-perfect for relaxing or entertaining.Imperial Lakes is a highly desirable 55+ community with outstanding amenities, including:2 heated poolsPickleball courtsShuffleboard, bocce, Clubhouse and more.This home is offered fully furnished, making it ideal for snowbirds or full-time residents. Additional features include a 2-car carport and storage shed. Low quarterly fees cover cable, community pools, clubhouse access, and more. The community is pet-friendly (up to 2 dogs, 25 lbs. max each).Once you experience this exceptional lakeside homesite, it will be hard to consider anything else. Nothing to do but move in-easy to show!
Property Features
Property Type: Residential - Mobile Home
Cooling: Central Air
Heating: Central
Lot Size: 0.22 Acres
Roof Type: Membrane
Stories: 1.0
Taxes: $1,202
Year Built: 1989
Amenities
High Ceilings
Other
Feature Descriptions
Appliances: Dishwasher, Dryer, Range, Refrigerator, Washer
Directions: From I-75, take Exit 229 and proceed east on Moccasin Wallow Road. Turn right onto Buffalo Road and continue south to the Imperial Lakes Estates entrance. Turn left onto Imperial Lakes Circle; the home will be on the right.
Exterior: Vinyl Siding, Frame
Flood Zone Code: X
Flooring: Carpet, Ceramic Tile, Laminate
Foundation: Stem Wall
HOA Fee: 544/ Quarterly
HOA Y/N: Yes
Home Warranty Y/N: No
Listing Terms: Cash, Conventional
Lot Dimensions: 0.22
Number of Pets: 2
Ownership: Fee Simple
Pets Allowed: Dogs OK, Number Limit
Pets Size: Small (16-35 Lbs.)
Pets Weight (Max): 25
Property Attached Y/N: No
Property Sub-Type: Manufactured Home
Senior Community: Yes
Sewer: Public Sewer
Showing Instructions: Supra Lock Box, ShowingTime
Special Sale Provisions: None
Utilities: Public
Water: Public
Water Access Y/N: No
Water View: Lake
Zoning: RSMH4.5
Room Sizes
Kitchen: 10x6
Living Room: 12x15
Primary Bedroom: 15x17
Bedroom 2: 9x9
Florida Room: 10x15
Local Schools
High School: Palmetto High
Middle School: Buffalo Creek Middle
Elementary School: Barbara A. Harvey Elementary
Listed By / Shown By
Listed By
Agency Name: RE/MAX ALLIANCE GROUP
Agency Contact: 941-758-7777
Shown By
Agent Name: Joelle Embres
Agent Phone: Cell: (954) 254-2054
Agency Title: Realty 100

Estimate Your Payment
Estimated Payment
$ 578.19 per month $422.64 Principal & Interest $100.17 Property Tax $55.39 Homeowner's InsuranceChange Payment Information



Member Participants (and their affiliated licensees, if applicable) shall indicate on their websites that IDX information is provided exclusively for consumers’ personal non-commercial use, that it may not be used for any purpose other than to identify prospective properties consumers may be interested in purchasing, that the data is deemed reliable but is not guaranteed by MLS GRID, and that the use of the MLS GRID Data may be subject to an end user license agreement prescribed by the Member Participant’s applicable MLS if any and as amended from time to time. MLS GRID may, at its discretion, require use of other disclaimers as necessary to protect Member Participant, and/or their MLS from liability.
Based on information submitted to the MLS GRID. All data is obtained from various sources and may not have been verified by broker or MLS GRID. Supplied Open House Information is subject to change without notice. All information should be independently reviewed and verified for accuracy. Properties may or may not be listed by the office/agent presenting the information.
Privacy Policy / DMCA Notice / ADA Accessibility


This site is hosted, designed and copyright
© 1994 - 2026 by
Delta Media Group, Inc. -- Patent Pending --
8451 Imperial Circle | MLS# A4699775
This single family home located at 8451 Imperial Circle , Palmetto, FL 34221 is currently listed for sale with an asking price of $189,900. This property was built in 1989 and has 2 bedrooms and 2 full baths with 1485 sq. ft. Imperial Circle is located in the IMPERIAL LAKES ESTATES subdivision. Search IMPERIAL LAKES ESTATES real estate on jembres.realty100.com today.