JoelleEmbres

BEDS3
BATHS3 full
SQUARE FEET2,854
MLS#TB8548666
STATUSActive
PROPERTY TYPEResidential - Single Family
SUBDIVISIONHYDE PARK WEST
Property Description
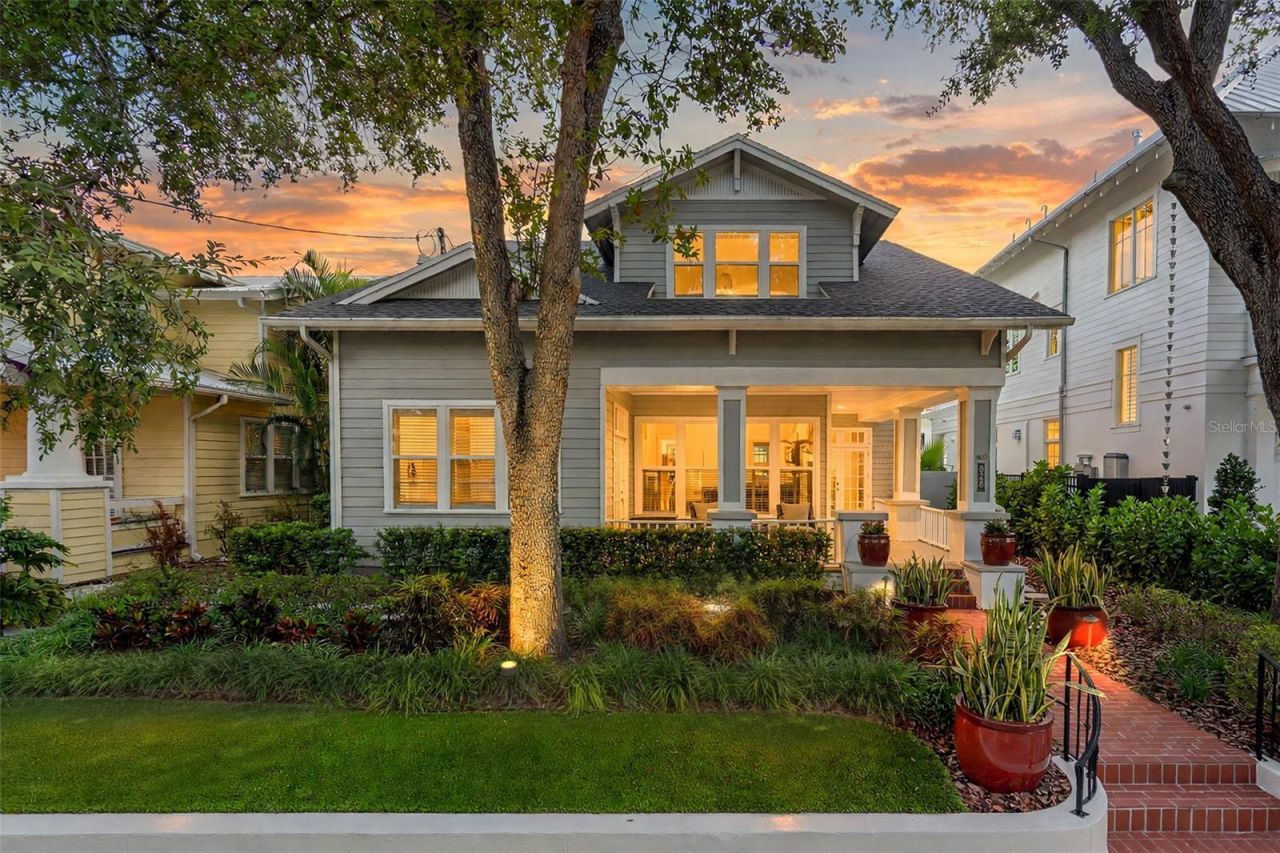
New to market! Nestled under majestic oaks, in the heart of Hyde Park at the edge of Hyde Park Village and directly across from Kate Jackson Park, you'll find this distinctive Craftsman-inspired residence that captures the enduring character and spirit of the area. Its wrap-around front porch provides a front-row seat to the neighborhood, with views of the park and the energy of one of Tampa's most beloved residential settings. For families, the location is particularly compelling-park access, walkable streets, highly sought-after school zones (Grady/Coleman/Plant), and exceptional neighborhood amenities are all woven into daily life. Just minutes away, iconic Bayshore Boulevard stretches along Hillsborough Bay, providing miles of waterfront scenery and recreation via one of the country's longest continuous sidewalks. When it's time to dine, shop, or meet friends, Hyde Park Village is virtually at your doorstep. Its curated collection of restaurants, boutiques, fitness, and everyday conveniences makes it easy to enjoy the best of South Tampa without getting in the car. Downtown Tampa, Tampa International Airport, major interstates, world-class healthcare, and entertainment are all only minutes away. Built in 1989, the 2,854-square-foot home sits high and dry in Flood Zone X and presents an appealing blend of recent construction with classic Craftsman architectural style and character. The inviting interior unfolds through open living and dining spaces that culminate in banks of French doors, creating a seamless connection front to back, where you'll find the travertine patio, pool, and idyllic backyard. The result is a home equally suited to elegant entertaining and relaxed daily living. At the center is a beautiful chef's kitchen, totally renovated in 2025. Updates include a professional-grade Thermador gas range, exhaust hood, wine cooler, Sub-Zero refrigerator, shaker cabinetry, quartz countertops, tile backsplash, butler pantry, and eat-in space. New wood flooring completes the look throughout the kitchen, foyer, and dining room. A flexible 1st-floor office/den/4th-bedroom space has its own access from the front porch as well as inside, providing versatility for a home office, guest space, or additional bedroom. Upstairs, the expansive primary suite features a generous bedroom with private balcony overlooking the pool, large walk-in closet, and spa-like bathroom with garden tub, separate shower, dual sinks, vanity area, and private water closet. Two additional second-floor bedrooms share a Jack-and-Jill bath. Outside, vine-covered masonry walls, professional landscaping, travertine pavers, outdoor lighting, and turf grass create a private, low-maintenance garden oasis that frames a resort-style heated saltwater pool and spa. Steps away there's a screened side porch as a great alternative outdoor space and a detached two-car garage with rear alley access provides additional parking and storage. Other improvements include two NEW AC SYSTEMS (2024), NEW ROOF, NEW WATER HEATER, and NEW WOOD FLOORING in the kitchen, dining area, and foyer-all in 2025. Additional features include a whole-house water filtration system and irrigation system. Truly an address of distinction, with the best of Hyde Park at your doorstep-top-rated schools, a beloved neighborhood park, the Bayshore, Hyde Park Village, and a private backyard retreat. It's a home that delivers a lifestyle, not just a nice place to live.
Property Features
Property Type: Residential - Single Family
Cooling: Central Air, Zoned
Fenced: Yes
Garage: 2
Heating: Central, Electric
Home Style: Craftsman
Lot Size: 0.15 Acres
Roof Type: Shingle
Stories: 2.0
Taxes: $10,897
Year Built: 1989
Amenities
Built-in Features
Ceiling Fans(s)
Eat-in Kitchen
High Ceilings
Living Room/Dining Room Combo
PrimaryBedroom Upstairs
Solid Surface Counters
Thermostat
Walk-In Closet(s)
Window Treatments
Balcony
Lighting
Private Yard
Rain Gutters
Sidewalk
Feature Descriptions
Additional Rooms: Den/Library/Office
Appliances: Built-In Oven, Dishwasher, Disposal, Dryer, Exhaust Fan, Gas Water Heater, Microwave, Range, Range Hood, Refrigerator, Washer, Wine Refrigerator
Community Features: Street Lights
Days on Site: 4
Directions: From Bayshore Blvd head north on Rome Ave. Property is located one house north on the east side at the corner of Rome and Morrison. Free street parking on Rome Ave is available on a first come, first serve basis. Alternatively there is additional free
Exterior: Cement Siding, Frame
Fencing: Masonry, Vinyl
Fireplace: Gas, Living Room, Primary Bedroom, Wood Burning
Fireplace Y/N: Yes
Flood Zone Code: X
Flooring: Carpet, Ceramic Tile, Wood
Foundation: Slab
Garage Dimensions: 20x23
Home Warranty Y/N: No
Listing Terms: Cash, Conventional
Lot: Landscaped, Sidewalk, Paved
Lot Dimensions: 0.15
Other Equipment: Irrigation Equipment, Private Yard
Ownership: Fee Simple
Parking: Alley Access, Garage Door Opener, Garage Faces Rear, On Street
Parking Notes: Alley Access, Garage Door Opener, Garage Faces Rear,
Patio/Porch: Covered, Front Porch, Rear Porch, Screened, Wrap Around
Pets Allowed: Cats OK, Dogs OK
Pets Restrictions: Refer to City of Tampa pet guidelines.
Pool: Heated, In Ground, Lighting, Salt Water
Property Attached Y/N: No
Property Sub-Type: Single Family Residence
Sewer: Public Sewer
Showing Instructions: Supra Lock Box, Appointment Only, ShowingTime
Spa: Heated, In Ground
Special Sale Provisions: None
Swimming Pool: Yes
Utilities: BB/HS Internet Available, Cable Connected, Electricity Connected, Natural Gas Connected, Public, Sewer Connected, Underground Utilities, Water Connected
Vegetation: Mature Landscaping, Oak Trees, Trees/Landscaped
Water: Public
Water Access Y/N: No
Windows: Aluminum Frames, Drapes, Shutters, Window Treatments
Zoning: RM-24
Room Sizes
Kitchen: 16x14
Living Room: 18x18
Dining Room: 14x15
Primary Bedroom: 17x19
Primary Bathroom: 15x14
Bedroom 2: 11x15
Bedroom 3: 11x14
Bathroom 2: 9x6
Den: 13x12
Bathroom 3: 7x9
Local Schools
High School: Plant-HB
Middle School: Wilson-HB
Elementary School: Gorrie-HB
Listed By / Shown By
Listed By
Agency Name: KELLER WILLIAMS TAMPA PROPERTIES
Agency Contact: 813-264-7754
Shown By
Agent Name: Joelle Embres
Agent Phone: Cell: (954) 254-2054
Agency Title: Realty 100

Estimate Your Payment
Estimated Payment
$ 6,194.27 per month $4,673.69 Principal & Interest $908.08 Property Tax $612.50 Homeowner's InsuranceChange Payment Information



Member Participants (and their affiliated licensees, if applicable) shall indicate on their websites that IDX information is provided exclusively for consumers’ personal non-commercial use, that it may not be used for any purpose other than to identify prospective properties consumers may be interested in purchasing, that the data is deemed reliable but is not guaranteed by MLS GRID, and that the use of the MLS GRID Data may be subject to an end user license agreement prescribed by the Member Participant’s applicable MLS if any and as amended from time to time. MLS GRID may, at its discretion, require use of other disclaimers as necessary to protect Member Participant, and/or their MLS from liability.
Based on information submitted to the MLS GRID. All data is obtained from various sources and may not have been verified by broker or MLS GRID. Supplied Open House Information is subject to change without notice. All information should be independently reviewed and verified for accuracy. Properties may or may not be listed by the office/agent presenting the information.
Privacy Policy / DMCA Notice / ADA Accessibility


This site is hosted, designed and copyright
© 1994 - 2026 by
Delta Media Group, Inc. -- Patent Pending --
828 S Rome Avenue | MLS# TB8548666
This single family home located at 828 S Rome Avenue, Tampa, FL 33606 is currently listed for sale with an asking price of $2,100,000. This property was built in 1989 and has 3 bedrooms and 3 full baths with 2854 sq. ft. S Rome Avenue is located in the HYDE PARK WEST subdivision. Search HYDE PARK WEST real estate on jembres.realty100.com today.