JoelleEmbres

BEDS3
BATHS2 full
SQUARE FEET1,582
MLS#A12114379
STATUSActive
PROPERTY TYPEResidential - Single Family
SUBDIVISIONTOWNGATEMAHOGANY WAY
Property Description
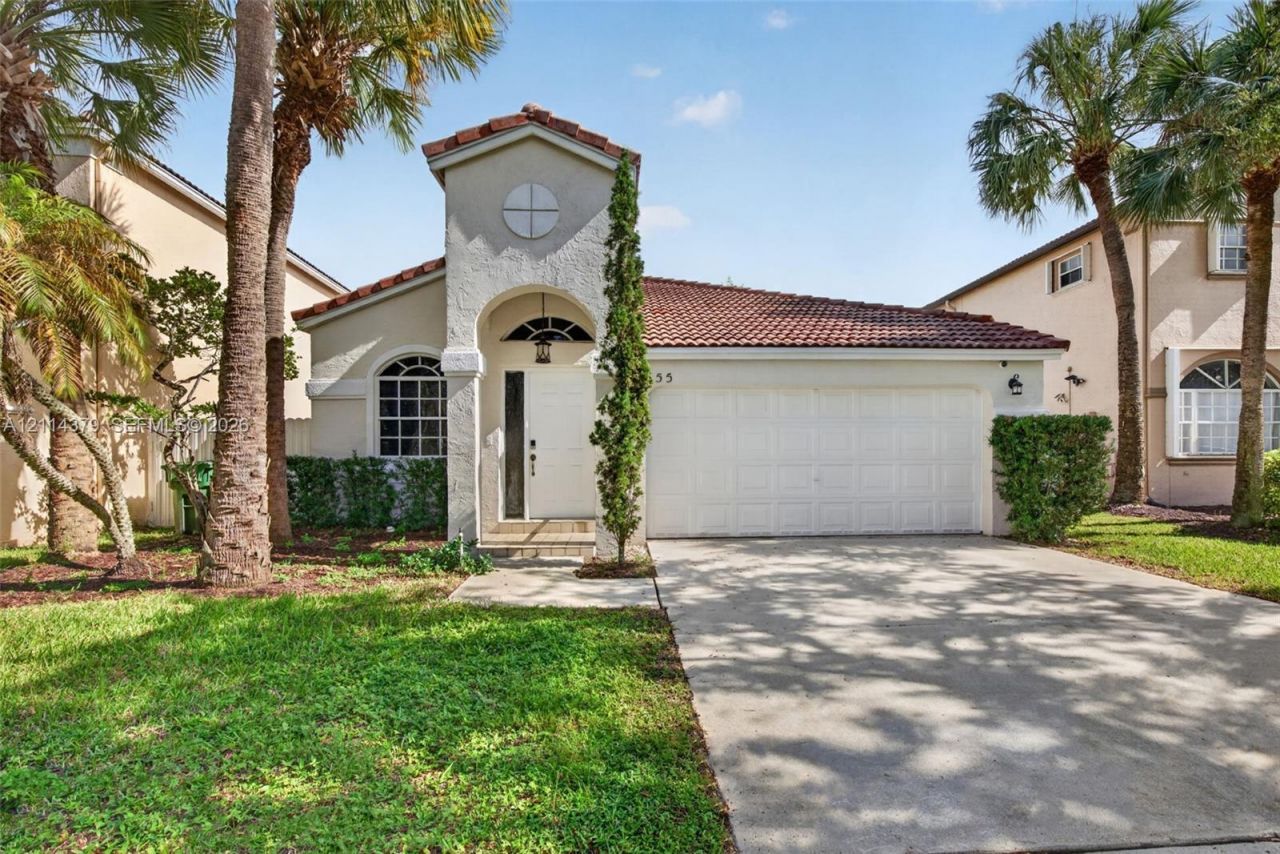
Bright and airy 3-bedroom, 2-bath 715DB model home with a 2-car garage in sought-after Mahogany Way at TownGate. An inviting floor plan and vaulted ceilings create an open, welcoming feel. The renovated kitchen features espresso cabinetry, stainless steel appliances, a pantry and a serving bar. The spacious primary suite offers a walk-in closet and an updated bath with a contemporary dual-sink vanity, shower and Roman soaking tub. Generous secondary bedrooms, updated guest bath, a freshly painted interior, modern LED lighting and new luxury vinyl plank flooring throughout complete the interior. Enjoy outdoor living with a private paver courtyard, open-air patio and fenced grounds.TownGate residents enjoy access to Towngate Municipal Park, featuring a community pool, kiddie pool, tennis and basketball courts, soccer, softball, a fitness center and a tot lot. Mahogany Way also offers a private community pool and childrens playground. Low HOA fees include cable TV, internet and 24-hour roving security. Conveniently located near shopping, dining, entertainment, schools and travel connections.
Property Features
Property Type: Residential - Single Family
Cooling: Central Air
Fenced: Yes
Garage: 2 car attached
Heating: Central
Home Style: Detached, One Story
Lot Size: 0.11 Acres
Roof Type: Curved/S-Tile Roof
Taxes: $9,968
Year Built: 1995
Amenities
Pantry
Roman Tub
Vaulted Ceiling(s)
Walk-In Closet(s)
Utility/Laundry In Garage
Feature Descriptions
Appliances: Dishwasher, Disposal, Dryer, Electric Range, Electric Water Heater, Microwave, Refrigerator
Community Features: Pool, Mandatory Hoa, Other Subdivision - See Remarks, Sidewalks, Street Lights, Underground Utilities
Crops Included Y/N: No
Days on Site: 1
Directions: Towngate - Mahogany Way
Exterior: CBS Construction
Fencing: Fenced
Flooring: Tile, Vinyl
HOA Fee: 223/ Monthly
Home Warranty Y/N: No
Laundry: In Garage
Lease Considered Y/N: No
Listing Terms: All Cash, Conventional, FHA, VA Loan
Lot: Less Than 1/4 Acre Lot
Other Equipment: Automatic Garage Door Opener
Parcel#: 514009040540
Parking: Driveway, No Rv/Boats, No Trucks/Trailers
Parking Notes: Driveway, No Rv/Boats, No Trucks/Trailers
Patio/Porch: Open Porch
Property Attached Y/N: No
Property Sub-Type: Single Family Residence
Sewer: Public Sewer
Special View Info: Garden
Swimming Pool: Yes
Water: Municipal Water
Window: Blinds
Local Schools
High School: Flanagan;Charls
Middle School: Walter C. Young
Elementary School: Silver Palms
Listed By / Shown By
Listed By
Agency Name: Willard Realty Team Corp
Agency Phone: 954-471-6272
Shown By
Agent Name: Joelle Embres
Agent Phone: Cell: (954) 254-2054
Agency Title: Realty 100

Estimate Your Payment
Estimated Payment
$ 2,288.14 per month $1,288.60 Principal & Interest $830.67 Property Tax $168.88 Homeowner's InsuranceChange Payment Information


Privacy Policy / DMCA Notice / ADA Accessibility


This site is hosted, designed and copyright
© 1994 - 2026 by
Delta Media Group, Inc. -- Patent Pending --
655 NW 159th Ln | MLS# A12114379
This single family home located at 655 NW 159th Ln , Pembroke Pines, FL 33028 is currently listed for sale with an asking price of $579,000. This property was built in 1995 and has 3 bedrooms and 2 full baths with 1582 sq. ft. NW 159th Ln is located in the TOWNGATEMAHOGANY WAY subdivision. Search TOWNGATEMAHOGANY WAY real estate on jembres.realty100.com today.