JoelleEmbres

BEDS2
BATHS2 full 1 partial
SQUARE FEET1,288
MLS#B26086952
STATUSActive
PROPERTY TYPEResidential - Townhouse
SUBDIVISIONEMERALD LAKES
Property Description
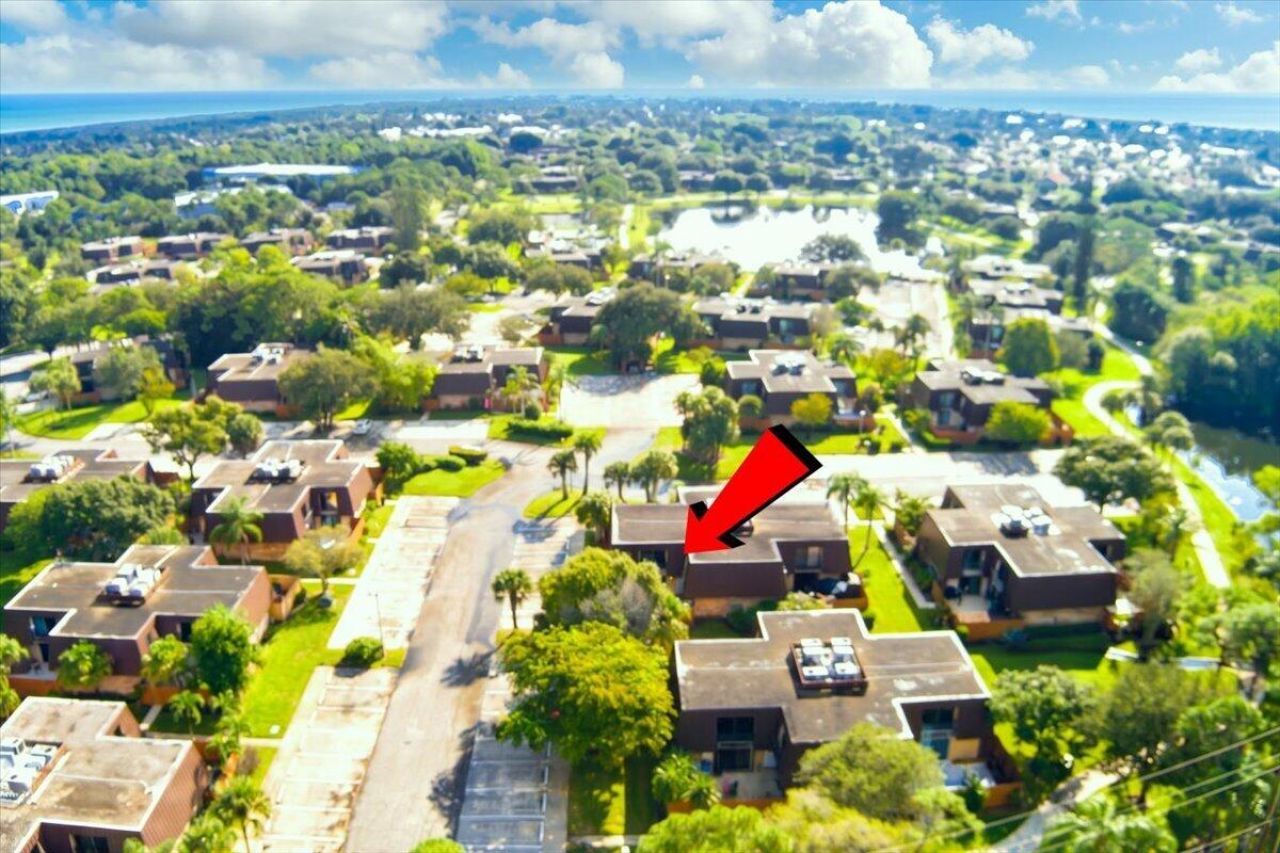
MOVE-IN READY! Just Bring Your Toothbrush! This beautifully updated, fully furnished townhome offers the perfect blend of comfort & style. Featuring 2 spacious en-suite bedrooms and 2.5 bathrooms, this home has been remodeled downstairs with a stunning kitchen! Enjoy your own private, fenced patio-perfect for relaxing or entertaining. Two convenient parking spaces are right outside your door. Full-size washer and dryer are included, and the home comes furnished as seen, making your move effortless! Emerald Lakes is a highly desired gated community close to the beach, shopping, and restaurants. Enjoy the community pool or challenge friends to a game of tennis. Whether you're looking for a full-time residence, vacation getaway, or seasonal retreat, this home is ready for you to enjoy! This one will sell fast! Call listing agent today for a private showing!
Property Features
Property Type: Residential - Townhouse
Cooling: Central Air, Ceiling Fan(s), Electric
Fenced: Yes
Heating: Central, Electric
Roof Type: Metal, Mansard
Stories: 2.0
Taxes: $3,068
Year Built: 1983
Amenities
Kitchen Island
Courtyard
Balcony
Feature Descriptions
Appliances: Dryer, Dishwasher, Electric Range, Ice Maker, Microwave, Refrigerator, Washer, Range
Association: Emerald Lakes HOA
Association Amenities: Picnic Area, Pool, Tennis Court(s), Community Room
Association Fee Includes: Maintenance Grounds, Security, Common Areas, Reserve Funds, Recreation Facility
Balcony: Balcony - Open
Days on Site: 1
Exterior: Concrete, Stucco
Fencing: Fenced, Gate, Wood
Flooring: Carpet, Tile, Vinyl
HOA Fee: $251.67/ Monthly
Laundry: Inside
Parcel#: 253841005000032703
Parking: Assigned
Parking Notes: Assigned
Patio/Porch: Patio - Open, Patio
Pets Allowed: Yes, Number Limit, Size Limit, Pet Restrictions Possible
Restrictions: Buyer Approval Required, Parking - No Boat, Parking - No Commercial Vehicles, Parking - No RV, Parking -
Security: Security Gate
Sewer: Public Sewer
SQFT Living: 1288
Structure Type: Townhouse
Total Rooms: 5
Utilities: Cable Available, Electricity Connected, Sewer Connected, Water Connected
Utilities: Cable Available, Electricity Connected, Sewer Connected, Water Connected
Water: Public
Room Sizes
Kitchen: 9 X 11 Level Main
Living Room: 13 X 27 Level Main
Dining Room: 9 X 12 Level Main
Primary Bedroom: 13 X 14 Level Main
Bedroom 2: 14 X 12 Level Main
Local Schools
High School: South Fork
Middle School: Murray
Elementary School: SeaWind
Listed By / Shown By
Listed By
Agency Name: RE/MAX Gold
Agency Phone: 772-607-9600
Shown By
Agent Name: Joelle Embres
Agent Phone: Cell: (954) 254-2054
Agency Title: Realty 100

Estimate Your Payment
Estimated Payment
$ 935.07 per month $600.68 Principal & Interest $255.67 Property Tax $78.72 Homeowner's InsuranceChange Payment Information


Privacy Policy / DMCA Notice / ADA Accessibility


This site is hosted, designed and copyright
© 1994 - 2026 by
Delta Media Group, Inc. -- Patent Pending --
5714 SE Windsong Lane, Unit 327 | MLS# B26086952
This townhouse located at 5714 SE Windsong Lane, Unit 327, Stuart, FL 34997 is currently listed for sale with an asking price of $269,900. This property was built in 1983 and has 2 bedrooms and 2 full and 1 partial baths with 1288 sq. ft. SE Windsong Lane, Unit 327 is located in the EMERALD LAKES subdivision. Search EMERALD LAKES real estate on jembres.realty100.com today.