JoelleEmbres

BEDS2
BATHS2 full
SQUARE FEET1,125
MLS#R4909979
STATUSActive
PROPERTY TYPERental - Condominium
SUBDIVISIONSUMMERSIDE
Property Description
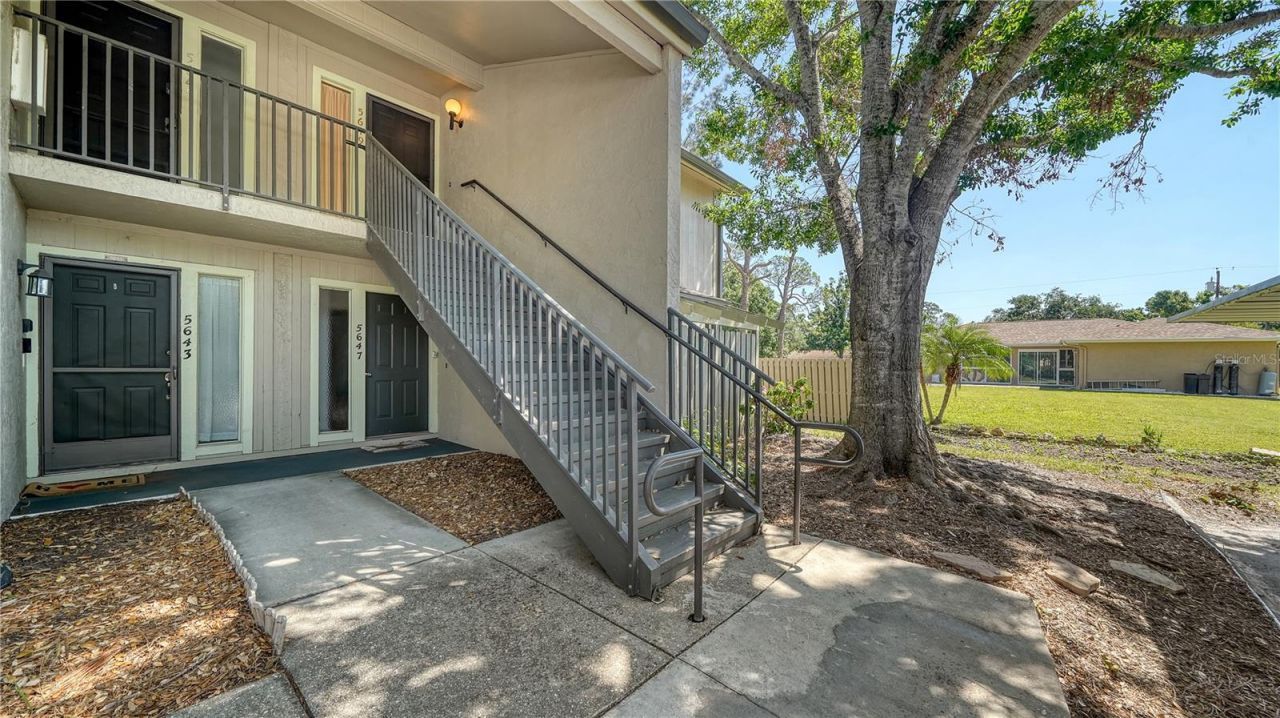
Available for long term rent July 1, 2026 Charming fully furnished 2-bedroom, 2-bathroom condo in the heart of Sarasota, featuring a cozy layout with a spacious kitchen, large living room with sliding doors that open to a balcony connected to the master bedroom, in-unit washer and dryer, and a quiet location at the end of the subdivision away from street noise. Rent includes trash service, and residents enjoy access to a nicely renovated community pool, one assigned shaded parking space with additional parking available for a second car, and walkable access to Red Bug Slough Preserve with playgrounds, nature trails, and ponds. Conveniently located near the beach, shopping plazas, and restaurants, this condo is available for long-term lease (6+ months preferred) with flexible terms and the option for seasonal rental at a higher rate depending on the months.
Property Features
Property Type: Rental - Condominium
Cooling: Central Air
Heating: Central, Electric
Lot Size: 6.37 Acres
Stories: 2.0
Year Built: 1984
Amenities
Vaulted Ceiling(s)
Balcony
Feature Descriptions
Appliances: Dishwasher, Disposal, Dryer, Microwave, Range, Refrigerator, Washer
Association Amenities: Pool
Community Features: Buyer Approval Required, No Truck/RV/Motorcycle Parking, Pool
Days on Site: 312
Directions: Driving west on Clark Road, turn right onto Summerside Lane. Before the last building, turn right at Building 10.
Flooring: Ceramic Tile
HOA Y/N: Yes
Home Warranty Y/N: No
Lot Dimensions: 6.37
Number of Pets: 1
Pets Allowed: Breed Restrictions, Cats OK, Dogs OK, Pet Deposit
Pets Restrictions: no large dogs, up to 20lbs allowed, no aggressive bread
Pool: In Ground
Property Attached Y/N: No
Property Sub-Type: Condominium
Sewer: Public Sewer
Showing Instructions: Combination Lock Box, Go Direct
Utilities: Cable Available
Water: Public
Water Access Y/N: No
Listed By / Shown By
Listed By
Agency Name: OHL LLC
Agency Contact: 941-445-1841
Shown By
Agent Name: Joelle Embres
Agent Phone: Cell: (954) 254-2054
Agency Title: Realty 100




Member Participants (and their affiliated licensees, if applicable) shall indicate on their websites that IDX information is provided exclusively for consumers’ personal non-commercial use, that it may not be used for any purpose other than to identify prospective properties consumers may be interested in purchasing, that the data is deemed reliable but is not guaranteed by MLS GRID, and that the use of the MLS GRID Data may be subject to an end user license agreement prescribed by the Member Participant’s applicable MLS if any and as amended from time to time. MLS GRID may, at its discretion, require use of other disclaimers as necessary to protect Member Participant, and/or their MLS from liability.
Based on information submitted to the MLS GRID. All data is obtained from various sources and may not have been verified by broker or MLS GRID. Supplied Open House Information is subject to change without notice. All information should be independently reviewed and verified for accuracy. Properties may or may not be listed by the office/agent presenting the information.
Privacy Policy / DMCA Notice / ADA Accessibility


This site is hosted, designed and copyright
© 1994 - 2026 by
Delta Media Group, Inc. -- Patent Pending --
5649 Summer Side Lane, Unit 41B | MLS# R4909979
This property located at 5649 Summer Side Lane, Unit 41B, Sarasota, FL 34231 is currently listed for rent with an asking price of $1,925 / Monthly. Search Sarasota real estate on jembres.realty100.com today.