JoelleEmbres

BEDS2
BATHS2 full
SQUARE FEET1,125
MLS#A4628828
STATUSActive
PROPERTY TYPERental - Condominium
SUBDIVISIONSUMMERSIDE
Property Description
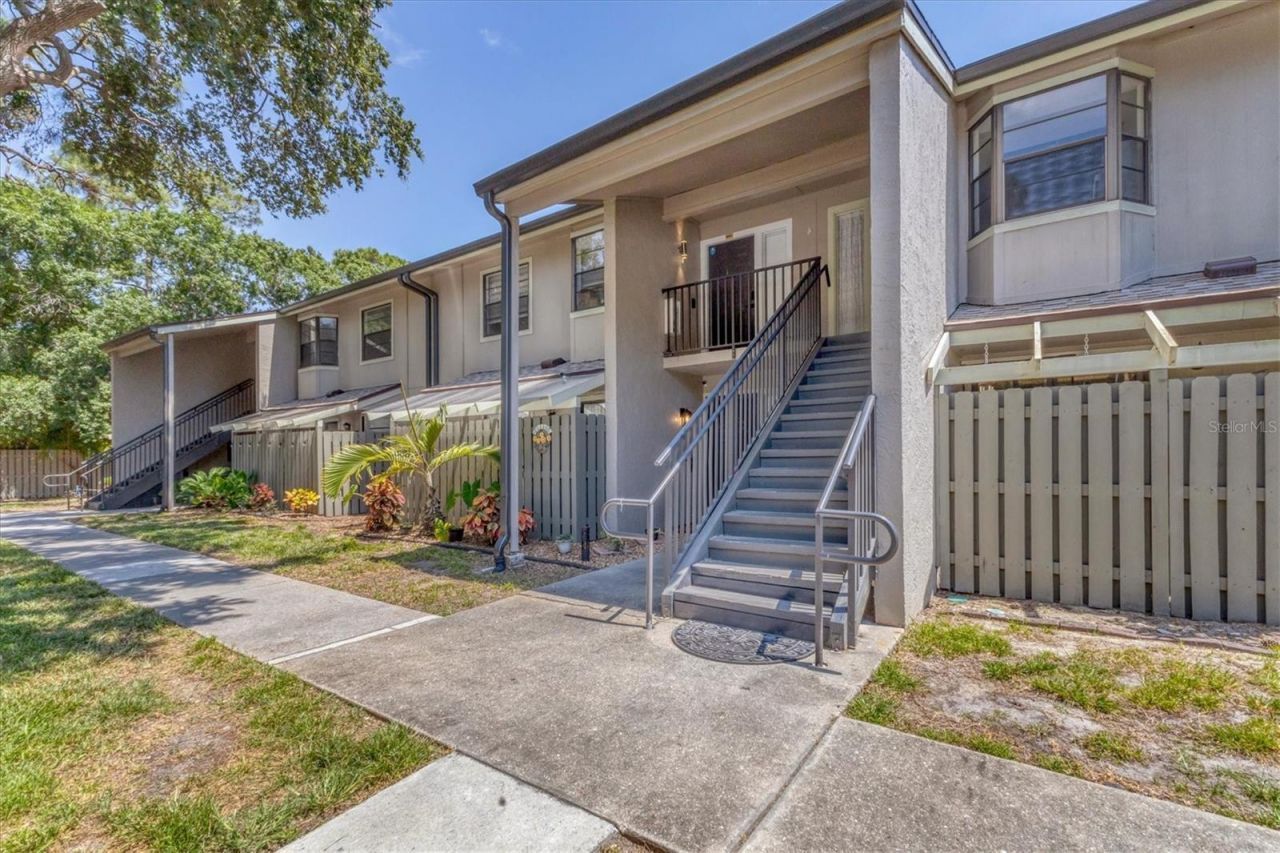
Monthly rate advertised subject to length and 3+ months off season lease. October and later in season rate of $4500 and up to $6500 for December January and February. Subject to change and other terms of the lease contract. pricing inquiries. Prices are subject to change due to availability, duration of stay and months chosen.This fully furnished 2-bedroom, 2-bathroom condo invites you to stay longer, with its meticulously decorated, contemporary design featuring touches of luxury. Recently remodeled with premium materials, it offers an open-concept kitchen and living area with plenty of space to relax.The living area seamlessly connects to a screened balcony, creating even more open space when the electric folding zebra blinds are raised, allowing easy access through sliding doors. These blinds not only provide privacy when needed but also help create a light, airy feel when fully opened.The kitchen is designed for style and functionality, with 42 custom European cabinets, level 4 quartz countertops, a built-in counter-depth fridge, induction cooktop, convection microwave oven (Bosh), ultra-quiet dishwasher, water filtration system, and a custom wine bar corner that doubles as a work area.Exceptional sound insulation enhances privacy, with concrete block walls between units and an acoustic-paneled wall in the living room. Floating cabinets with a built-in fireplace bring unique charm and a cozy ambiance to the space. LED lighting throughout ensures every corner is well-lit.Both bathrooms are fully remodeled to match the condo's distinct design, each featuring spa-like rainfall shower systems with handheld wands. The guest bathroom also includes a bidet. The master bedroom features a sturdy king-size bed, while the guest bedroom has a full-over-queen bunk bed. The in-unit laundry includes a smart and quiet washer and dryer. In addition, the community offers a refreshing 8.5-foot-deep pool.Perfectly located just a short drive from the beach and ample shopping options, this unit sits at the rear of the complex, away from the main road, offering enhanced privacy and a lounge-like feel on your private screened balcony.
Property Features
Property Type: Rental - Condominium
Cooling: Central Air
Heating: Central
Lot Size: 6.37 Acres
Stories: 2.0
Year Built: 1984
Amenities
Ceiling Fans(s)
Vaulted Ceiling(s)
Balcony
Feature Descriptions
Appliances: Bar Fridge, Built-In Oven, Convection Oven, Cooktop, Dishwasher, Disposal, Dryer, Ice Maker, Microwave, Refrigerator, Washer, Water Filtration System
Builder: 12
Community Features: Irrigation-Reclaimed Water, Pool
Days on Site: 630
Directions: Driving West on Clark Rd turn right on Summerside Ln and drive to the end of the complex to the very last building.
Fireplace: Decorative, Electric, Living Room
Flooring: Ceramic Tile
HOA Y/N: Yes
Home Warranty Y/N: No
Lease Terms: Month To Month
Lot Dimensions: 6.37
Number of Pets: 1
Parking: Covered, Guest, Open
Parking Notes: Covered, Guest, Open
Pets Allowed: Breed Restrictions, Monthly Pet Fee
Pets Restrictions: only hypoallergenic and toilet-trained pets
Property Attached Y/N: No
Property Sub-Type: Condominium
Sewer: Public Sewer
Showing Instructions: 24 Hour Notice, Call Listing Agent
Utilities: Cable Available, Cable Connected
Water: Public
Water Access Y/N: No
Room Sizes
Primary Bedroom: 12x12
Living Room: 16x27
Kitchen: 11x10
Local Schools
High School: Riverview High
Middle School: Brookside Middle
Elementary School: Gulf Gate Elementary
Listed By / Shown By
Listed By
Agency Name: OHL
Agency Contact: 941-445-1841
Shown By
Agent Name: Joelle Embres
Agent Phone: Cell: (954) 254-2054
Agency Title: Realty 100




Member Participants (and their affiliated licensees, if applicable) shall indicate on their websites that IDX information is provided exclusively for consumers’ personal non-commercial use, that it may not be used for any purpose other than to identify prospective properties consumers may be interested in purchasing, that the data is deemed reliable but is not guaranteed by MLS GRID, and that the use of the MLS GRID Data may be subject to an end user license agreement prescribed by the Member Participant’s applicable MLS if any and as amended from time to time. MLS GRID may, at its discretion, require use of other disclaimers as necessary to protect Member Participant, and/or their MLS from liability.
Based on information submitted to the MLS GRID. All data is obtained from various sources and may not have been verified by broker or MLS GRID. Supplied Open House Information is subject to change without notice. All information should be independently reviewed and verified for accuracy. Properties may or may not be listed by the office/agent presenting the information.
Privacy Policy / DMCA Notice / ADA Accessibility


This site is hosted, designed and copyright
© 1994 - 2026 by
Delta Media Group, Inc. -- Patent Pending --
5611 Summer Side Lane, Unit 46B | MLS# A4628828
This property located at 5611 Summer Side Lane, Unit 46B, Sarasota, FL 34231 is currently listed for rent with an asking price of $2,950 / Monthly. Search Sarasota real estate on jembres.realty100.com today.