JoelleEmbres

BEDS2
BATHS2 full
SQUARE FEET1,101
MLS#B26065908
STATUSActive
PROPERTY TYPEResidential - Condominium
SUBDIVISIONVILLAGE AT ABACOA CONDO
Property Description
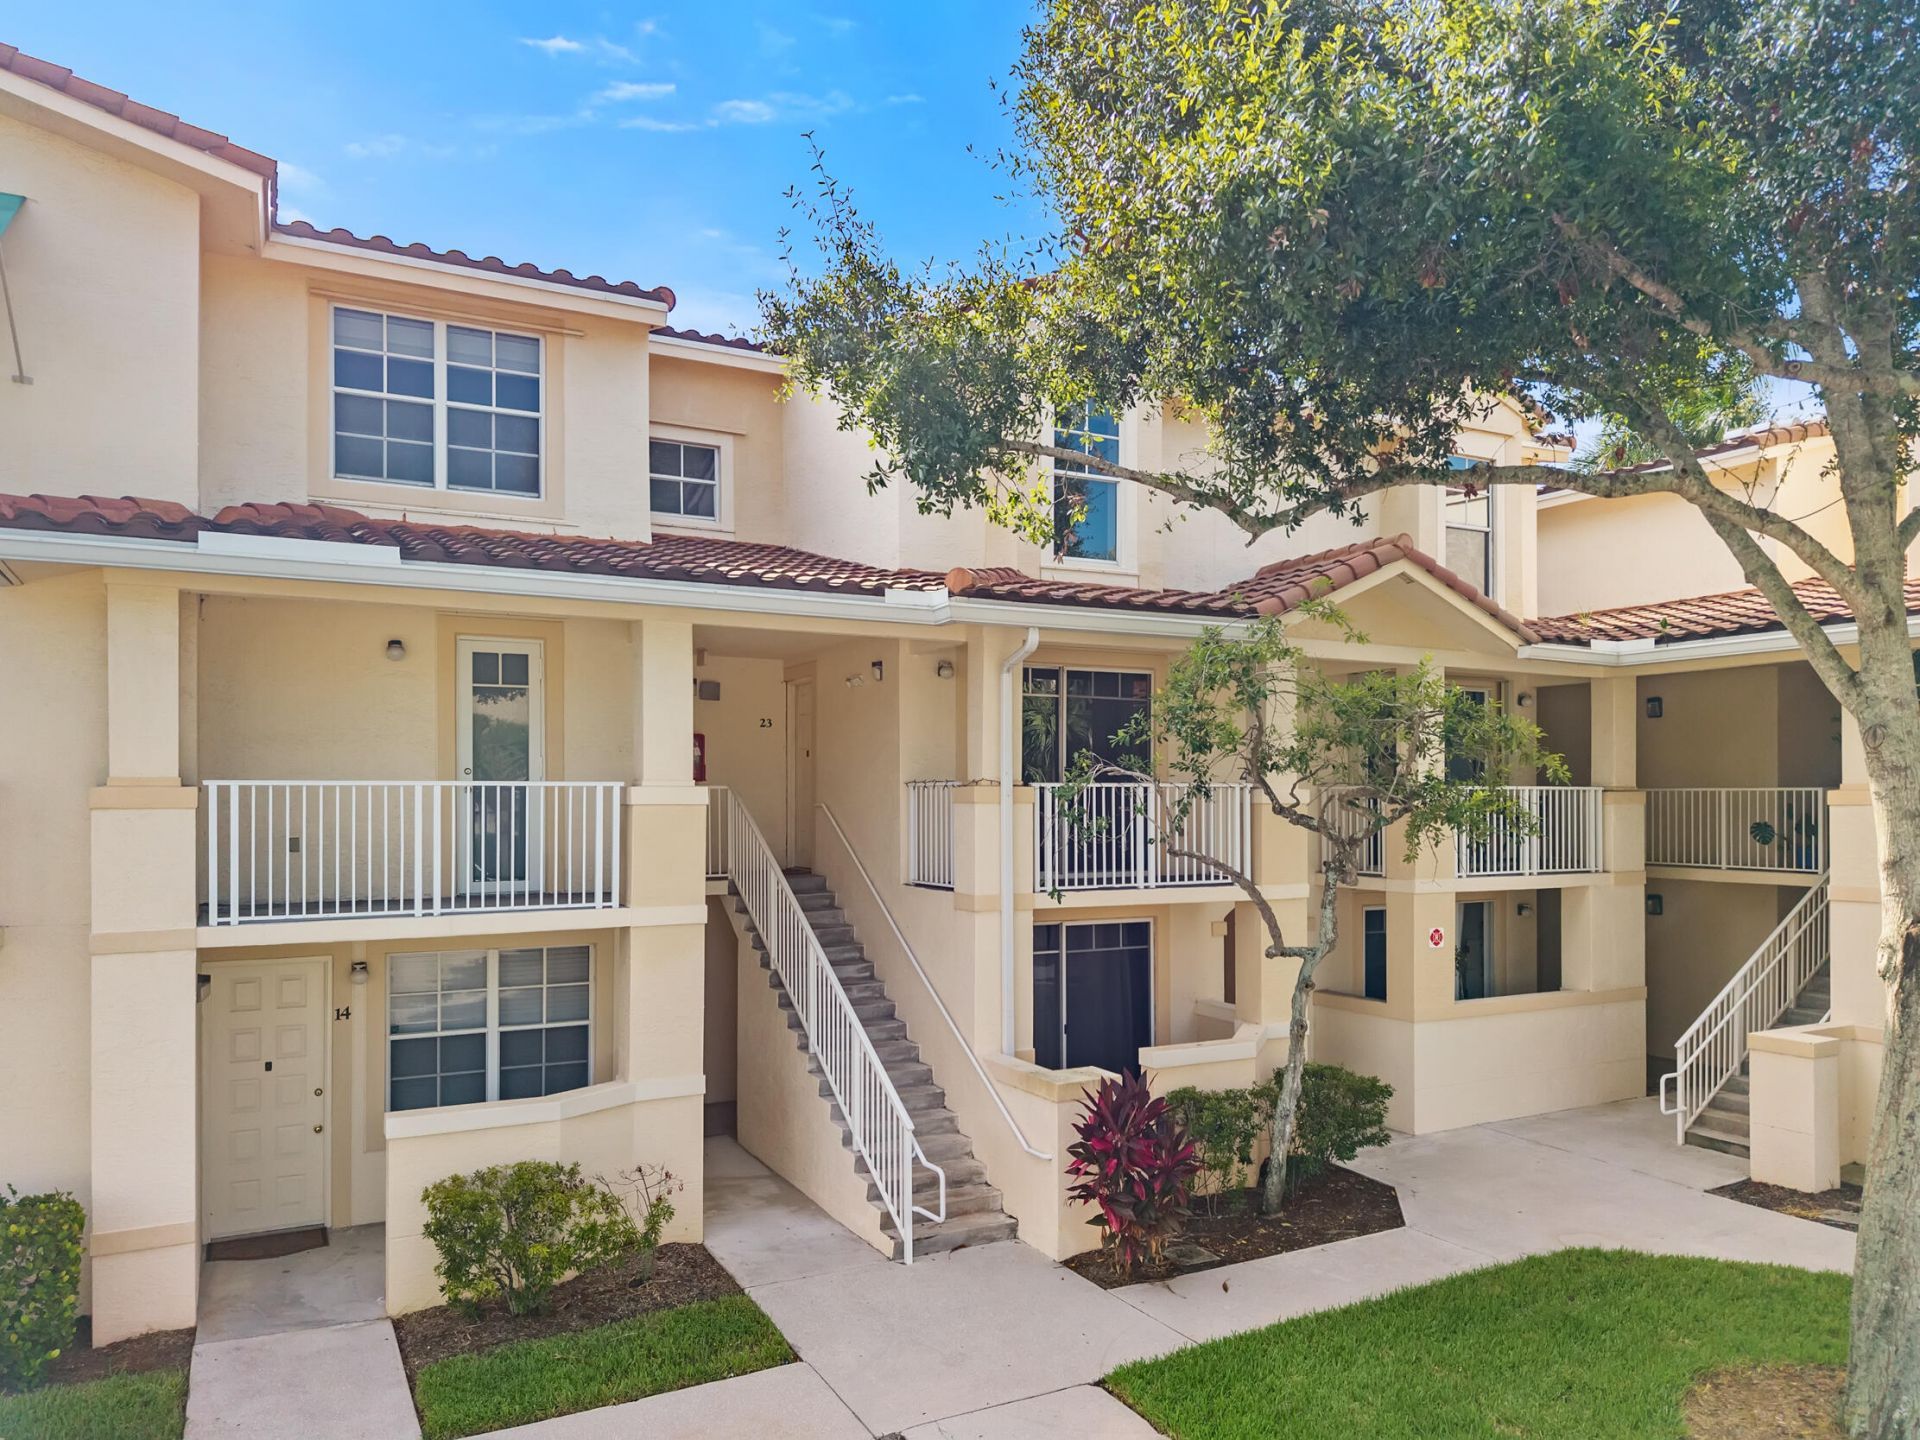
Priced to sell in the heart of Abacoa! Don't miss this spacious 2-bedroom + loft, 2-bath residence featuring soaring volume ceilings, private balconies, abundant natural light, and beautiful views of mature oak trees. The versatile loft is perfect for a home office, guest space, or additional living area. Enjoy resort-style amenities including a clubhouse, fitness center, pool, and spa. Located in the highly desirable Village at Abacoa, just steps from Roger Dean Chevrolet Stadium, the Abacoa Amphitheater, restaurants, shopping, and entertainment. An incredible opportunity to own in one of Jupiter's most sought-after communities! All information pertaining to the property is deemed reliable, but not guaranteed. Information to be verified by the Buyer. Be advised that cameras may exist recording audio and video inside/outside the property, such as ring doorbells. Photos are digitally enhanced and could be altered, please verify.
Property Features
Property Type: Residential - Condominium
Cooling: Central Air, Ceiling Fan(s), Electric
Heating: Central, Electric
Home Style: Colonial
Roof Type: Barrel, Concrete, Tile
Stories: 2.0
Taxes: $5,467
Year Built: 2001
Amenities
Built-in Features
High Ceilings
Pantry
Vaulted Ceiling(s)
Walk-In Closet(s)
Upstairs Living Area
Balcony
Feature Descriptions
Appliances: Dryer, Dishwasher, Electric Range, Refrigerator, Washer
Association Amenities: Clubhouse, Fitness Center, Jogging Path, Management, Park, Playground, Parking, Pool, Spa/Hot Tub, Manager On Site, Business Center, Sidewalks
Association Fee Includes: Cable TV, Insurance, Maintenance Grounds, Security, Trash, Common Areas, Common Real Estate Tax
Balcony: Balcony - Covered
Exterior: Stucco, CBS
Flooring: Carpet, Tile
Furnished: Unfurnished
HOA Fee: $686.87/ Monthly
Hot Tub: Yes
Laundry: In Bathroom, Inside, Upper Level
Lot: Sidewalks
Lot: Sidewalks
Parcel#: 30424123080090230
Parking: Assigned, Covered, Guest, On Street
Parking Notes: Assigned, Covered, Guest, On Street
Patio/Porch: Patio - Covered, Patio - Open, Porch - Open, Patio, Porch
Pet Fee: 200
Pets Allowed: Yes, Number Limit, Pet Restrictions Possible
Restrictions: Parking - No Commercial Vehicles, Lease Restrictions
Security: Fire Sprinkler System, Smoke Detector(s), Security Patrol
Sewer: Public Sewer
Special View Info: City, Garden
SQFT Living: 1101
Structure Type: Multi Family
Total Rooms: 7
Utilities: Cable Available, Electricity Connected, Sewer Available, Underground Utilities, Water Available
Utilities: Cable Available, Electricity Connected, Sewer Available, Underground Utilities, Water Available
Water: Public
Waterfront Features: None
Windows: Blinds, Sliding
Room Sizes
Bedroom 2: 10 X 11 Level Main
Dining Room: 9 X 9
Kitchen: 8 X 11 Level Main
Living Room: 13 X 15 Level Main
Primary Bedroom: 11 X 12 Level Upper
Local Schools
High School: William T. Dwyer
Elementary School: Beacon Cove Intermediate
Listed By / Shown By
Listed By
Agency Name: DJ & Lindsey Real Estate
Agency Phone: 904-643-6199
Shown By
Agent Name: Joelle Embres
Agent Phone: Cell: (954) 254-2054
Agency Title: Realty 100

Estimate Your Payment
Estimated Payment
$ 1,248.51 per month $701.05 Principal & Interest $455.58 Property Tax $91.88 Homeowner's InsuranceChange Payment Information


Privacy Policy / DMCA Notice / ADA Accessibility


This site is hosted, designed and copyright
© 1994 - 2026 by
Delta Media Group, Inc. -- Patent Pending --
4772 Chancellor Drive, Unit 23 | MLS# B26065908
This condo located at 4772 Chancellor Drive, Unit 23, Jupiter, FL 33458 is currently listed for sale with an asking price of $315,000. This property was built in 2001 and has 2 bedrooms and 2 full baths with 1101 sq. ft. Chancellor Drive, Unit 23 is located in the VILLAGE AT ABACOA CONDO subdivision. Search VILLAGE AT ABACOA CONDO real estate on jembres.realty100.com today.