JoelleEmbres

BEDS3
BATHS2 full
SQUARE FEET2,316
MLS#B26033169
STATUSActive
PROPERTY TYPEResidential - Single Family
SUBDIVISIONLAKE JACKSON HEIGHTS
Property Description
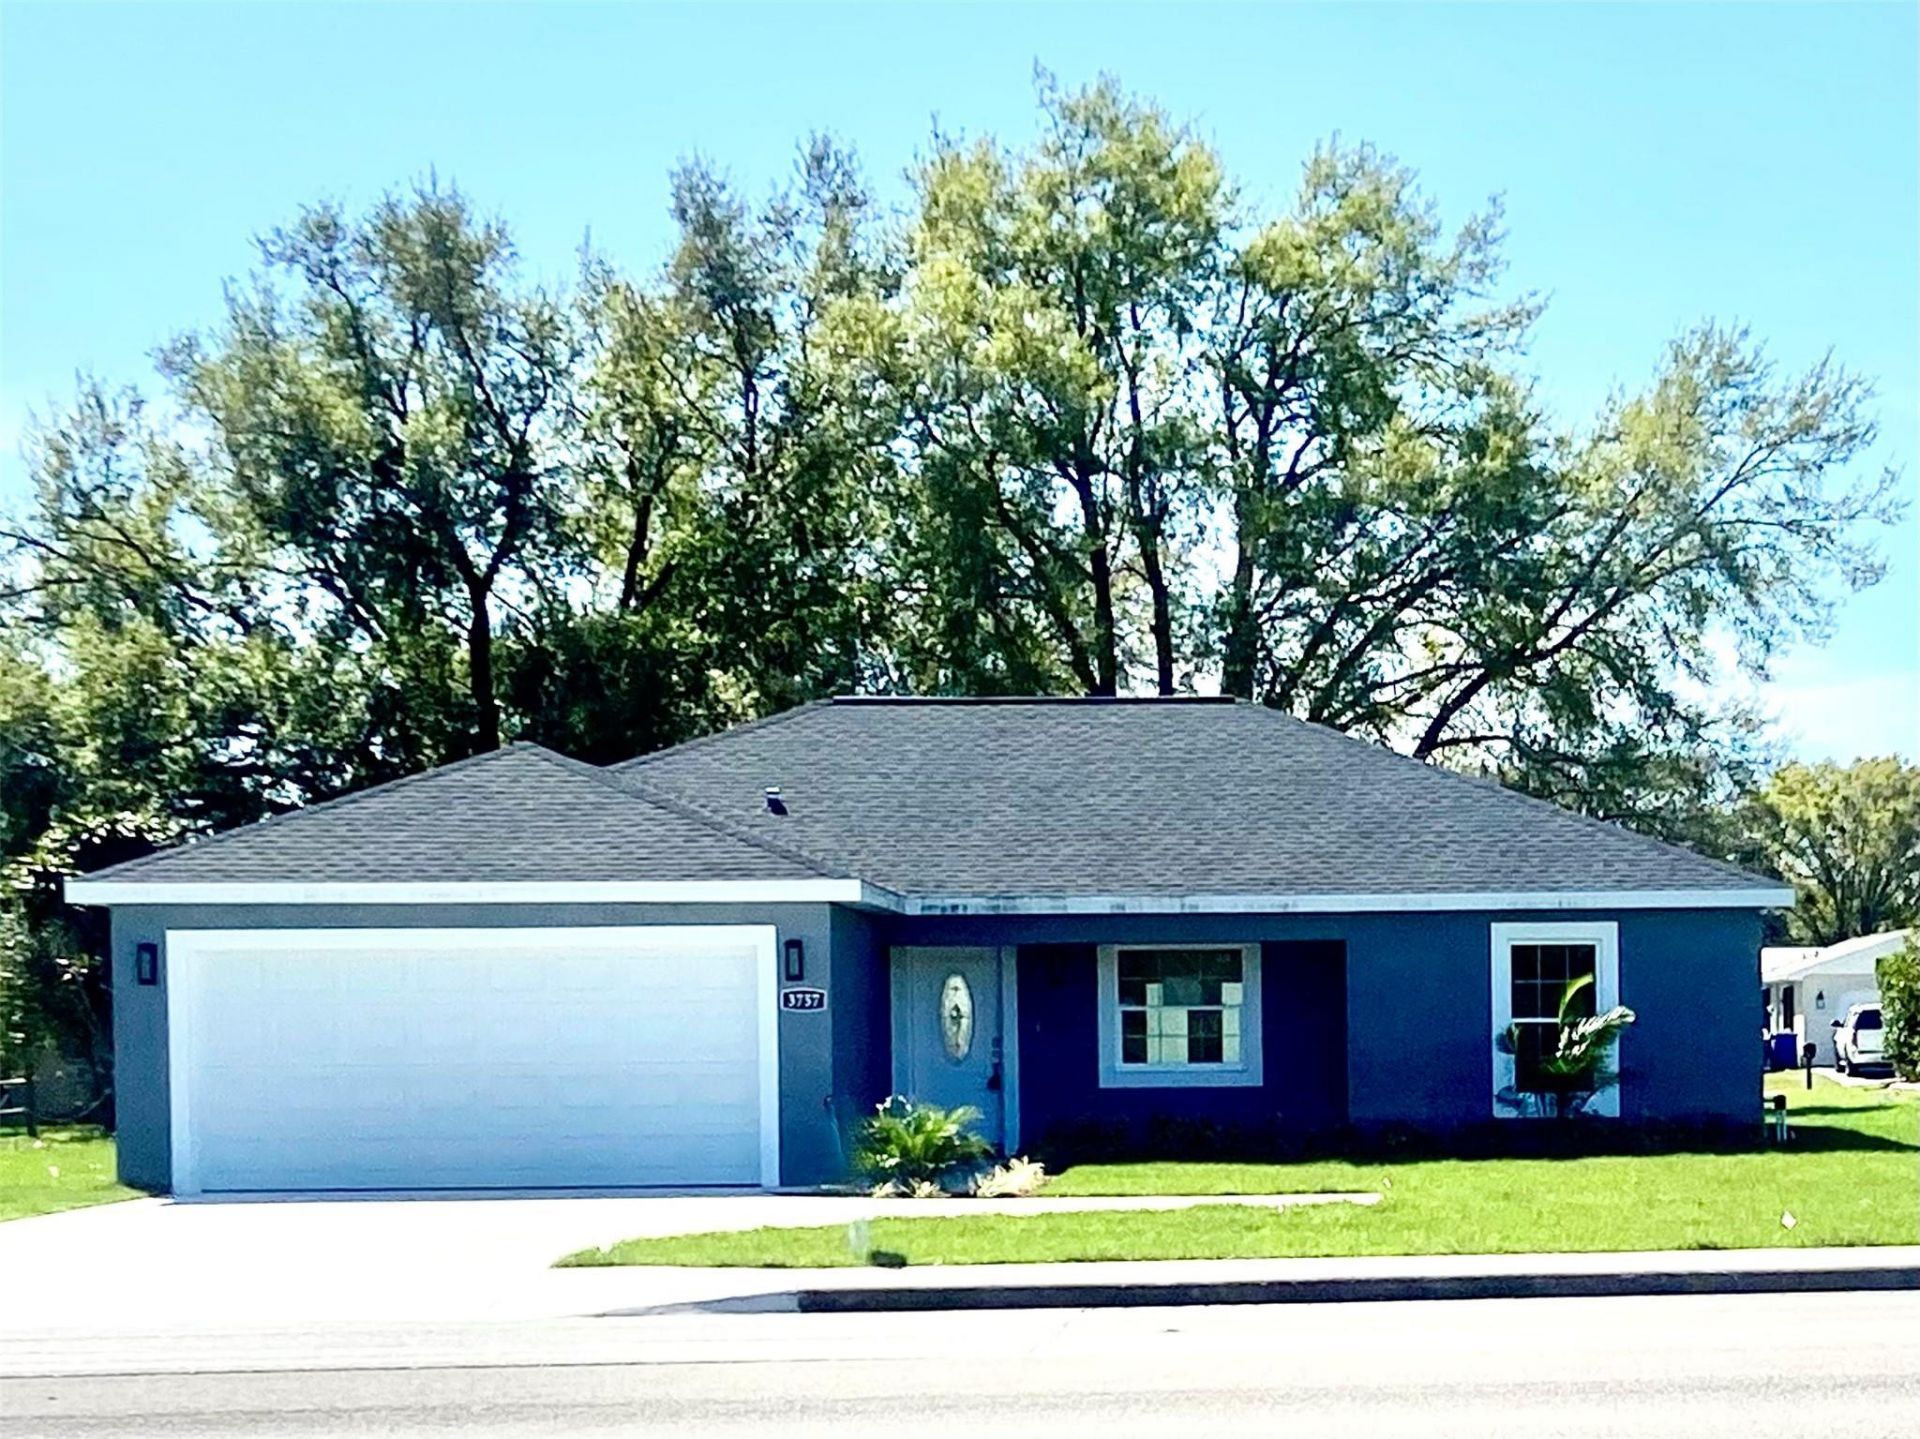
Great location in the heart of Sebring, New construction home with the Open Concept, Front porch is covered, tiled with room for seating. Great room has a ceiling fan. Spacious kitchen with stainless steel appliances, Wood laminate floors throughout. Quartz counter tops. Kitchen island is great for entertaining. Island is approximately 7 3/4 ft long & 3.50 ft wide, quartz top, double sinks & dishwasher. Kitchen has a pantry as well as crown molding at cabinet tops. The floor plan is split with the master on one side & the other 2 bedrooms on the opposite side of the home. Master Bedroom features an ensuite bath with tiled walk-in shower, quartz double vanity top. All bedroom have ceiling fans. The laundry area is inside the home. The double car garage has a utility sink & a side s
Property Features
Property Type: Residential - Single Family
Cooling: Central Air, Ceiling Fan(s), Electric
Garage: 2 car attached
Heating: Central, Electric
Home Style: Ranch
Lot Size: 0.24 Acres
Roof Type: Composition, Shingle
Stories: 1.0
Taxes: $548
Year Built: 2025
Amenities
Kitchen Island
Pantry
Walk-In Closet(s)
Bedroom Layout - Split
None
Feature Descriptions
Appliances: Electric Water Heater, Disposal, Dishwasher, Electric Range, Ice Maker, Microwave, Refrigerator, Water Heater, Range
Door Features: French Doors
Exterior: Block, Stucco
Flooring: Laminate, Tile, Wood
Furnished: Unfurnished
Guest House Y/N: No
Laundry: Electric Dryer Hookup, Inside, Laundry Room, Washer Hookup
Lot Dimensions: 85 X 125
Parcel#: C23342803000a00150
Parking: Concrete, Driveway, Garage Door Opener, Garage, Attached Garage, Attached
Parking Notes: Concrete, Driveway, Garage Door Opener, Garage, Attach
Patio/Porch: Patio - Open, Porch - Open, Patio, Porch
Pets Allowed: Yes, No Restrictions
Restrictions: No Restrictions
Security: Smoke Detector(s)
Sewer: Public Sewer
Sprinkler: Auto Sprinkler
SQFT Living: 1487
Structure Type: House
Total Rooms: 8
Utilities: Cable Available, Electricity Connected, Sewer Connected, Water Connected
Utilities: Cable Available, Electricity Connected, Sewer Connected, Water Connected
Water: Public
Waterfront Features: None
Room Sizes
Kitchen: 10 X 14 Level First
Living Room: 16 X 20 Level First
Primary Bedroom: 12 X 14.41 Level First
Bedroom 2: 11.91 X 10.66 Level First
Bedroom 3: 11.91 X 10.66 Level First
Utility Room: 6.25 X 5 Level First
Other: 5 X 14 Level First
Listed By / Shown By
Listed By
Agency Name: Advantage Realty #1
Agency Phone: 863-386-0303
Shown By
Agent Name: Joelle Embres
Agent Phone: Cell: (954) 254-2054
Agency Title: Realty 100

Estimate Your Payment
Estimated Payment
$ 838.60 per month $701.05 Principal & Interest $45.67 Property Tax $91.88 Homeowner's InsuranceChange Payment Information


Privacy Policy / DMCA Notice / ADA Accessibility


This site is hosted, designed and copyright
© 1994 - 2026 by
Delta Media Group, Inc. -- Patent Pending --
3757 Sebring Parkway | MLS# B26033169
This single family home located at 3757 Sebring Parkway, Sebring, FL 33870 is currently listed for sale with an asking price of $315,000. This property was built in 2025 and has 3 bedrooms and 2 full baths with 2316 sq. ft. Sebring Parkway is located in the LAKE JACKSON HEIGHTS subdivision. Search LAKE JACKSON HEIGHTS real estate on jembres.realty100.com today.