JoelleEmbres

BEDS2
BATHS2 full
SQUARE FEET1,141
MLS#TB8484666
STATUSActive
PROPERTY TYPEResidential - Condominium
SUBDIVISIONCASABLANCA TOWERS CONDO
Property Description
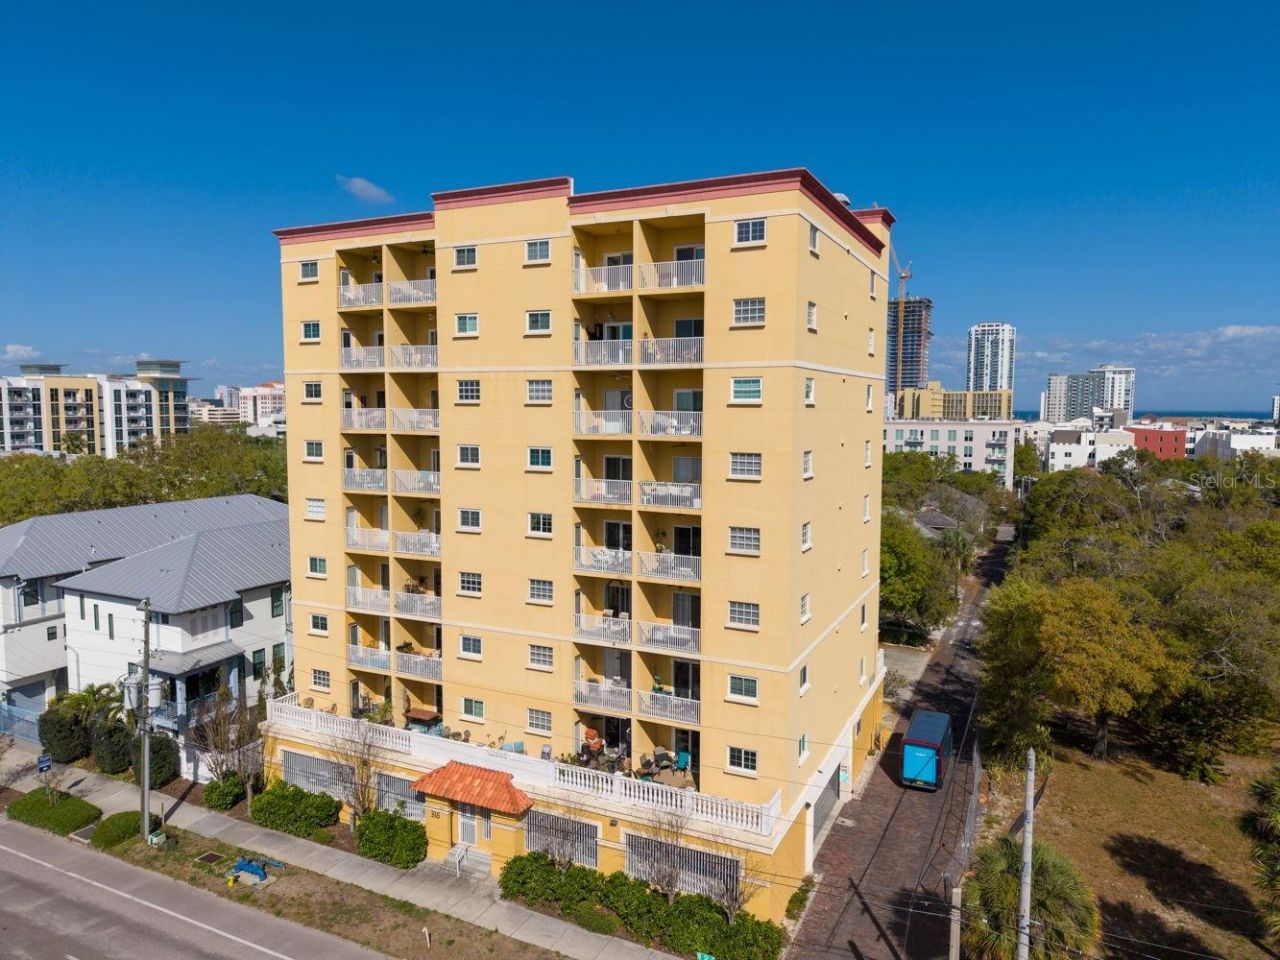
Located in Casablanca Towers, this inviting 4th-floor condo offers a comfortable blend of modern upgrades, city views, and peace of mind. Situated in a non-flood and non-evacuation zone this 2-bedroom, 2-bathroom residence provides both practicality and style while placing you within easy reach of everything that makes downtown St. Petersburg so desirable.Inside, the updated kitchen features elegant quartz countertops and stainless-steel appliances, creating a sleek and functional space for cooking and entertaining. Hurricane-rated impact windows and a sliding glass door enhance both energy efficiency and storm protection while allowing natural light to fill the living areas.From the 4th floor, enjoy views of the downtown St. Petersburg skyline, adding a dynamic urban backdrop to everyday living. The well-designed layout includes two comfortable bedrooms and two full bathrooms, providing flexibility for guests, a home office, or shared living. Additional conveniences include one assigned parking space in a secure area, ensuring easy access and added security. Practical benefits include low monthly condo fees, in unit laundry, and close proximity to everything that makes St. Pete living so desirableJust a short stroll from your front door, discover the vibrant energy of Central Avenue's bars, restaurants, and nightlife, along with everyday conveniences like grocery stores and quick access to Tropicana Field for games and events. St. Petersburg's premier attractions include the marina, museums, St. Pete Pier, and easy access to the area's renowned beaches, while downtown's vibrant entertainment scene offers live music venues and sporting events year-round. A 3D virtual tour is available for added convenience or schedule a private showing to experience this exceptional downtown residence in person.
Property Features
Property Type: Residential - Condominium
Cooling: Central Air
Heating: Central
Lot Size: 0.34 Acres
Roof Type: Built-Up
Stories: 8.0
Taxes: $5,794
Year Built: 2007
Amenities
Ceiling Fans(s)
Eat-in Kitchen
Kitchen/Family Room Combo
Living Room/Dining Room Combo
Open Floorplan
Primary Bedroom Main Floor
Solid Surface Counters
Balcony
Sliding Doors
Feature Descriptions
Appliances: Dishwasher, Disposal, Dryer, Electric Water Heater, Microwave, Range, Refrigerator, Washer
Community Features: Buyer Approval Required, Gated Community - No Guard, Sidewalks, Wheelchair Access
Condo Fee: $695/ Monthly
Days on Site: 102
Directions: Follow I-I75 East to 5th Ave S in St. Petersburg. Take the exit toward M L King Jr St S/8th St S and continue on 5th Ave S. Drive to 316 8th St S. Parking available on the street.
Exterior: Block, Concrete, Stucco
Flood Zone Code: X
Flooring: Carpet, Tile, Wood
Foundation: Slab
HOA Y/N: Yes
Home Warranty Y/N: No
Listing Terms: Cash, Conventional
Lot Dimensions: 0.34
Number of Pets: 2
Ownership: Condominium
Parking: Alley Access, Assigned, Garage Door Opener, Ground Level, Guest
Parking Notes: Alley Access, Assigned, Garage Door Opener, Ground Le
Pets Allowed: Number Limit, Size Limit, Yes
Pets Restrictions: See rules and regulations for additional details
Pets Size: Medium (36-60 Lbs.)
Pets Weight (Max): 50
Property Attached Y/N: No
Property Sub-Type: Condominium
Sewer: Public Sewer
Showing Instructions: Appointment Only, Key/Agent, Listing Agent Must Accompany, See Remarks, ShowingTime
Special Sale Provisions: None
Utilities: Public
Water: Public
Water Access Y/N: No
Room Sizes
Primary Bedroom: 11x8
Primary Bathroom: 5x8
Living Room: 10x12
Dining Room: 12x13
Kitchen: 15x11
Bedroom 1: 13x11
Bathroom 1: 8x7
Laundry: 4x9
Balcony/Porch/Lanai: 7x10
Listed By / Shown By
Listed By
Agency Name: KELLER WILLIAMS ST PETE REALTY
Agency Contact: murraycoleman@kw.com
Shown By
Agent Name: Joelle Embres
Agent Phone: Cell: (954) 254-2054
Agency Title: Realty 100

Estimate Your Payment
Estimated Payment
$ 1,539.82 per month $934.52 Principal & Interest $482.83 Property Tax $122.47 Homeowner's InsuranceChange Payment Information



Member Participants (and their affiliated licensees, if applicable) shall indicate on their websites that IDX information is provided exclusively for consumers’ personal non-commercial use, that it may not be used for any purpose other than to identify prospective properties consumers may be interested in purchasing, that the data is deemed reliable but is not guaranteed by MLS GRID, and that the use of the MLS GRID Data may be subject to an end user license agreement prescribed by the Member Participant’s applicable MLS if any and as amended from time to time. MLS GRID may, at its discretion, require use of other disclaimers as necessary to protect Member Participant, and/or their MLS from liability.
Based on information submitted to the MLS GRID. All data is obtained from various sources and may not have been verified by broker or MLS GRID. Supplied Open House Information is subject to change without notice. All information should be independently reviewed and verified for accuracy. Properties may or may not be listed by the office/agent presenting the information.
Privacy Policy / DMCA Notice / ADA Accessibility


This site is hosted, designed and copyright
© 1994 - 2026 by
Delta Media Group, Inc. -- Patent Pending --
316 8th Street S, Unit 402 | MLS# TB8484666
This condo located at 316 8th Street S, Unit 402, Saint Petersburg, FL 33701 is currently listed for sale with an asking price of $419,900. This property was built in 2007 and has 2 bedrooms and 2 full baths with 1141 sq. ft. 8th Street S, Unit 402 is located in the CASABLANCA TOWERS CONDO subdivision. Search CASABLANCA TOWERS CONDO real estate on jembres.realty100.com today.