JoelleEmbres

BEDS3
BATHS2 full
SQUARE FEET1,546
MLS#TB8558933
STATUSActive
PROPERTY TYPEResidential - Condominium
SUBDIVISIONMEADOW POINTE 03
Property Description
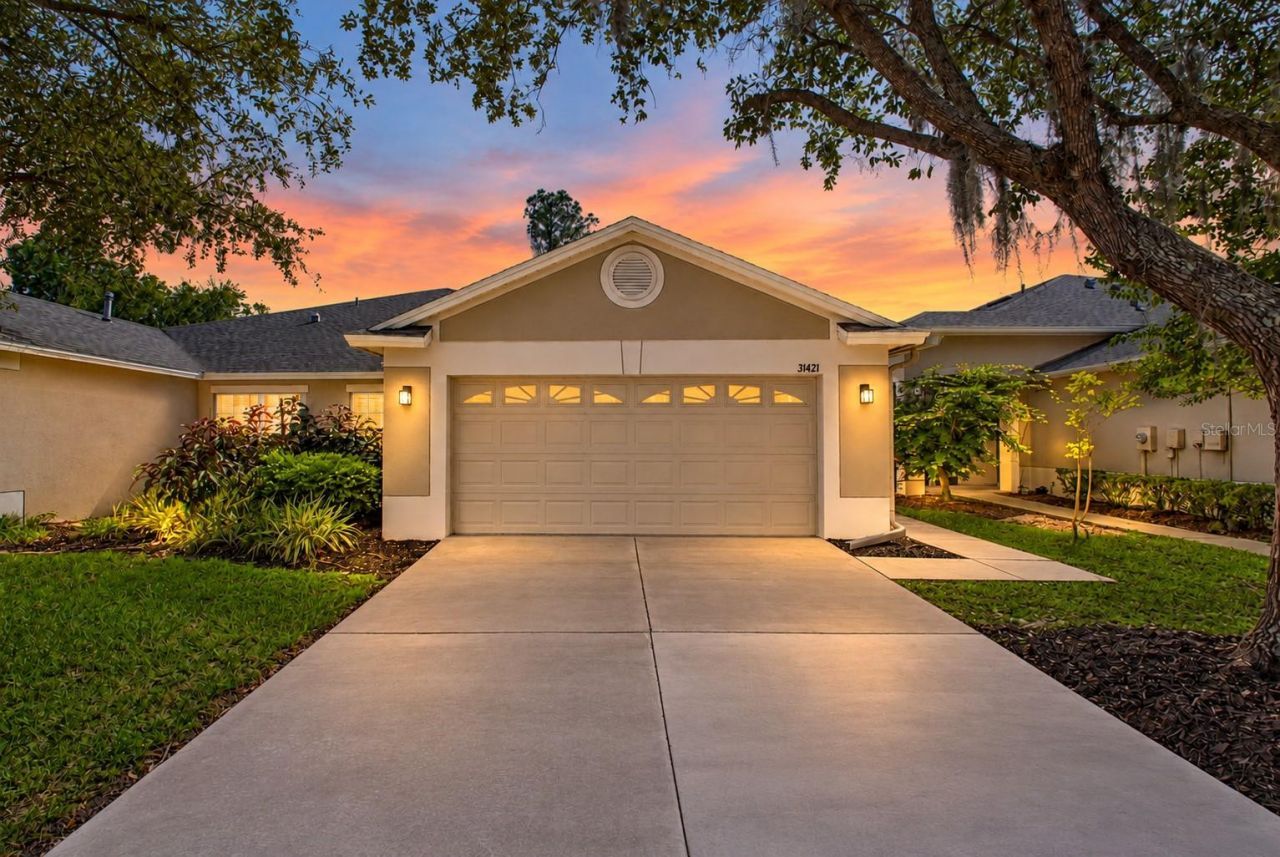
Welcome to 31421 Shaker Circle, a stunning, completely reimagined villa nestled within a gated community in the heart of Wesley Chapel. Meticulously renovated from top to bottom, this exceptional residence offers the look, feel, and finishes of a brand-new home within the charm of an established community. Featuring 3 bedrooms, 2 bathrooms, 1,546 square feet of beautifully updated living space, and a spacious two-car garage, this single-story villa has undergone an extensive transformation where virtually every detail has been thoughtfully renewed. Step inside to discover an inviting interior showcasing brand-new flooring throughout, fresh interior paint, new baseboards, beautifully updated doors, modern light fixtures, ceiling fans, and coordinated gold hardware, including new doorknobs and hinges. At the heart of the home, the completely redesigned kitchen makes a lasting impression with crisp white shaker cabinetry, elegant quartz countertops, a full suite of brand-new stainless steel appliances, and sophisticated gold accents that perfectly complement the home's contemporary design. Both bathrooms have been entirely transformed with beautiful new tile, stylish vanities, updated fixtures, and carefully selected finishes that create a clean, luxurious atmosphere. The attention to detail extends well beyond the interior, with a BRAND-NEW HVAC system, freshly epoxy-coated two-car garage floor, new garage door opener motor, newly replaced driveway concrete, and a screened lanai with brand-new screening, offering a peaceful space to enjoy Florida's beautiful weather. From the flooring beneath your feet to the fixtures overhead, this home has been thoughtfully refreshed to deliver a truly turnkey living experience. Residents enjoy access to the recreational amenities of Meadow Pointe III, including a community swimming pool, clubhouse, fitness center, tennis and basketball courts, pickleball/multipurpose court, playground, splash pad, and more. Ideally situated near shopping, dining, entertainment, hospitals, and major roadways, this remarkable villa offers the rare opportunity to enjoy a nearly new living experience in one of Wesley Chapel's established gated communities. Why wait for new construction when a home this beautifully transformed is ready for you today? Schedule your private showing and experience the difference for yourself!
Property Features
Property Type: Residential - Condominium
Cooling: Central Air
Garage: 2 car attached
Heating: Central, Electric
Lot Size: 0.10 Acres
Roof Type: Shingle
Stories: 1.0
Taxes: $6,218
Year Built: 2003
Amenities
Ceiling Fans(s)
Open Floorplan
Thermostat
Private Mailbox
Sidewalk
Feature Descriptions
Appliances: Dishwasher, Disposal, Dryer, Gas Water Heater, Microwave, Range, Refrigerator, Washer
Community Features: Fitness Center, Gated Community - No Guard, Playground, Pool, Sidewalks
Days on Site: 2
Directions: From County Line Rd & Mansfield Blvd, head south on Mansfield Blvd. Turn left onto Beardsley Dr, left onto Whitlock Dr, then right onto Shaker Cir. Follow to 31421 Shaker Cir.
Exterior: Block, Concrete, Stucco
Flood Zone Code: X
Flooring: Luxury Vinyl, Tile
Foundation: Slab
HOA Fee: 192/ Monthly
HOA Y/N: Yes
Home Warranty Y/N: No
Lot Dimensions: 0.1
Ownership: Fee Simple
Pets Allowed: Yes
Pets Restrictions: Buyer and Buyerâ??s Agent to verify all pet restrictions, including breed, size, number of pets, and any applicable fees or approval requirements, directly with the HOA/Association.
Property Attached Y/N: No
Property Sub-Type: Villa
Sewer: Public Sewer
Showing Instructions: Supra Lock Box, Appointment Only, Call Listing Agent, Gate Code Required, See Remarks, Text List Agent, ShowingTime
Special Sale Provisions: None
Utilities: BB/HS Internet Available, Electricity Connected, Natural Gas Connected, Sewer Connected, Water Connected
Water: Public
Water Access Y/N: No
Zoning: MPUD
Room Sizes
Living Room: 18x15
Kitchen: 9.5x25
Primary Bedroom: 15x15
Bedroom 2: 10.5x12
Bedroom 3: 12x9.5
Local Schools
High School: Wiregrass Ranch High-PO
Middle School: John Long Middle-PO
Elementary School: Wiregrass Elementary
Listed By / Shown By
Listed By
Agency Name: REALTY ONE GROUP ADVANTAGE
Agency Contact: 813-909-0909
Shown By
Agent Name: Joelle Embres
Agent Phone: Cell: (954) 254-2054
Agency Title: Realty 100

Estimate Your Payment
Estimated Payment
$ 1,361.44 per month $745.56 Principal & Interest $518.17 Property Tax $97.71 Homeowner's InsuranceChange Payment Information



Member Participants (and their affiliated licensees, if applicable) shall indicate on their websites that IDX information is provided exclusively for consumers’ personal non-commercial use, that it may not be used for any purpose other than to identify prospective properties consumers may be interested in purchasing, that the data is deemed reliable but is not guaranteed by MLS GRID, and that the use of the MLS GRID Data may be subject to an end user license agreement prescribed by the Member Participant’s applicable MLS if any and as amended from time to time. MLS GRID may, at its discretion, require use of other disclaimers as necessary to protect Member Participant, and/or their MLS from liability.
Based on information submitted to the MLS GRID. All data is obtained from various sources and may not have been verified by broker or MLS GRID. Supplied Open House Information is subject to change without notice. All information should be independently reviewed and verified for accuracy. Properties may or may not be listed by the office/agent presenting the information.
Privacy Policy / DMCA Notice / ADA Accessibility


This site is hosted, designed and copyright
© 1994 - 2026 by
Delta Media Group, Inc. -- Patent Pending --
31421 Shaker Circle | MLS# TB8558933
This condo located at 31421 Shaker Circle , Wesley Chapel, FL 33543 is currently listed for sale with an asking price of $335,000. This property was built in 2003 and has 3 bedrooms and 2 full baths with 1546 sq. ft. Shaker Circle is located in the MEADOW POINTE 03 subdivision. Search MEADOW POINTE 03 real estate on jembres.realty100.com today.