JoelleEmbres

BEDS2
BATHS2 full
SQUARE FEET1,707
MLS#B26056575
STATUSActive Under Contract
PROPERTY TYPEResidential - Condominium
SUBDIVISIONCRESTHAVEN TOWNHOMES
Property Description
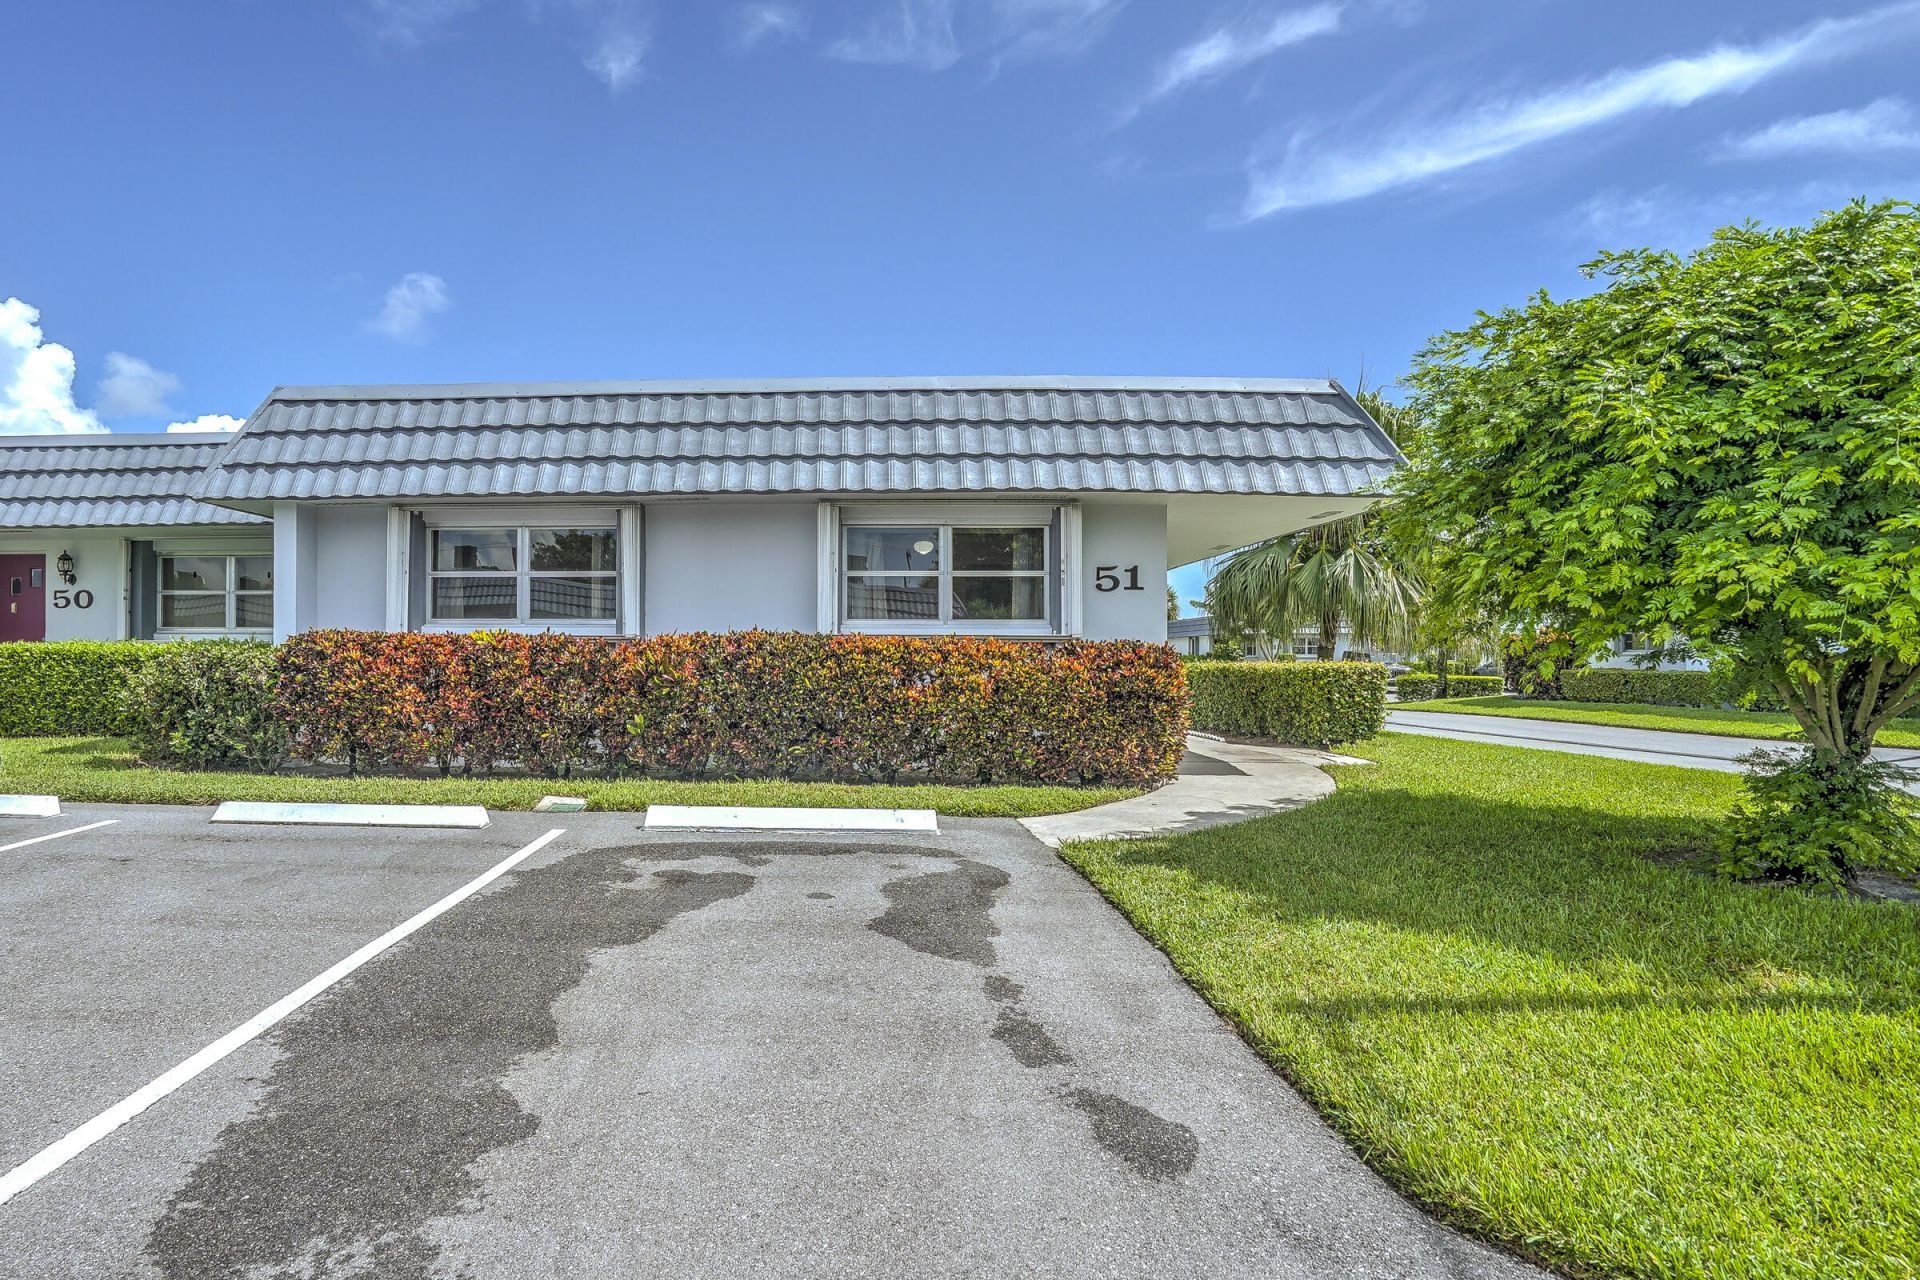
Welcome to this spacious 2-bedroom, 2-bathroom corner-unit condo, a rare opportunity to create the lifestyle you've been dreaming of. Perfectly positioned with serene views overlooking the community pool and clubhouse, this home offers a peaceful setting right outside your door. The desirable corner location adds extra privacy, natural light, and a sense of openness that enhances everyday living.Inside, you'll find a comfortable and functional layout filled with endless potential to update, redesign, and truly make it your own. Whether you envision modern finishes, a cozy coastal retreat, or a stylish seasonal escape, this space is a blank canvas ready to reflect your personal taste and vision.Ideally located just minutes from shopping, dining, entertainment, and local attractions, this condo places convenience and enjoyment at the center of your lifestyle. Everything you need is close by, making daily living effortless and enjoyable. Whether you're seeking a full-time residence, a relaxing getaway, or a smart investment opportunity, this property delivers location, potential, and lifestyle appeal in one exceptional package. Don't miss the chance to transform this inviting space into your perfect Florida retreat and enjoy the lifestyle you deserve.
Property Features
Property Type: Residential - Condominium
Cooling: Central Air, Ceiling Fan(s)
Heating: Central
Roof Type: Built-Up, Mansard, Tile
Stories: 1.0
Taxes: $695
Year Built: 1978
Amenities
Walk-In Closet(s)
Dome Kitchen
Awning(s)
Storage
Feature Descriptions
Appliances: Electric Water Heater, Cooktop, Dryer, Disposal, Dishwasher, Electric Range, Microwave, Oven, Refrigerator, Water Heater, Washer, Electric Cooktop
Association Amenities: Billiard Room, Clubhouse, Game Room, Parking, Pool, Sauna, Shuffleboard Court, Tennis Court(s), Community Room, Hobby Room, Pickleball Court(s)
Association Fee Includes: Cable TV, Maintenance Grounds, Trash, Water, Common Areas, Recreation Facility
Days on Site: 2
Exterior: Stucco, CBS
Flooring: Carpet, Ceramic Tile, Tile, Wood
Furnished: Unfurnished
HOA Fee: $625.5/ Monthly
Laundry: Laundry Closet, Inside, Laundry Room, Sink, Washer Hookup
Parcel#: 00424414500000510
Parking: Assigned, Driveway, Guest, Open
Parking Notes: Assigned, Driveway, Guest, Open
Patio/Porch: Patio - Covered, Porch - Screened, Patio, Porch
Pets Allowed: Yes, Size Limit, Pet Restrictions Possible
Restrictions: Buyer Approval Required, Parking - No RV, Lease Restrictions
Sauna: Yes
Security: Fire Alarm
Sewer: Public Sewer
Special View Info: Clubhouse
SQFT Living: 1014
Structure Type: Multi Family
Total Rooms: 6
Utilities: Cable Available, Electricity Available, Sewer Available, Water Available
Utilities: Cable Available, Electricity Available, Sewer Available, Water Available
Water: Public
Waterfront Features: None
Windows: Sliding
Room Sizes
Bedroom 2: 12 X 13
Dining Room: 10 X 10
Kitchen: 9 X 17
Living Room: 18 X 21
Primary Bedroom: 12 X 15
Local Schools
High School: Dr. Joaquin Garcia
Middle School: Okeeheelee
Elementary School: Forest Hill
Listed By / Shown By
Listed By
Agency Name: RE/MAX Prestige Realty/Wellington
Agency Phone: 561-798-8080
Shown By
Agent Name: Joelle Embres
Agent Phone: Cell: (954) 254-2054
Agency Title: Realty 100

Estimate Your Payment
Estimated Payment
$ 460.67 per month $356.09 Principal & Interest $57.92 Property Tax $46.67 Homeowner's InsuranceChange Payment Information


Privacy Policy / DMCA Notice / ADA Accessibility


This site is hosted, designed and copyright
© 1994 - 2026 by
Delta Media Group, Inc. -- Patent Pending --
2886 E Fernley Drive E, Unit 51 | MLS# B26056575
This condo located at 2886 E Fernley Drive E, Unit 51, West Palm Beach, FL 33415 is currently listed for sale with an asking price of $160,000. This property was built in 1978 and has 2 bedrooms and 2 full baths with 1707 sq. ft. E Fernley Drive E, Unit 51 is located in the CRESTHAVEN TOWNHOMES subdivision. Search CRESTHAVEN TOWNHOMES real estate on jembres.realty100.com today.