JoelleEmbres

BEDS5
BATHS4 full 1 partial
SQUARE FEET3,444
MLS#B26074584
STATUSActive
PROPERTY TYPEResidential - Single Family
SUBDIVISIONDEER RUN
Property Description
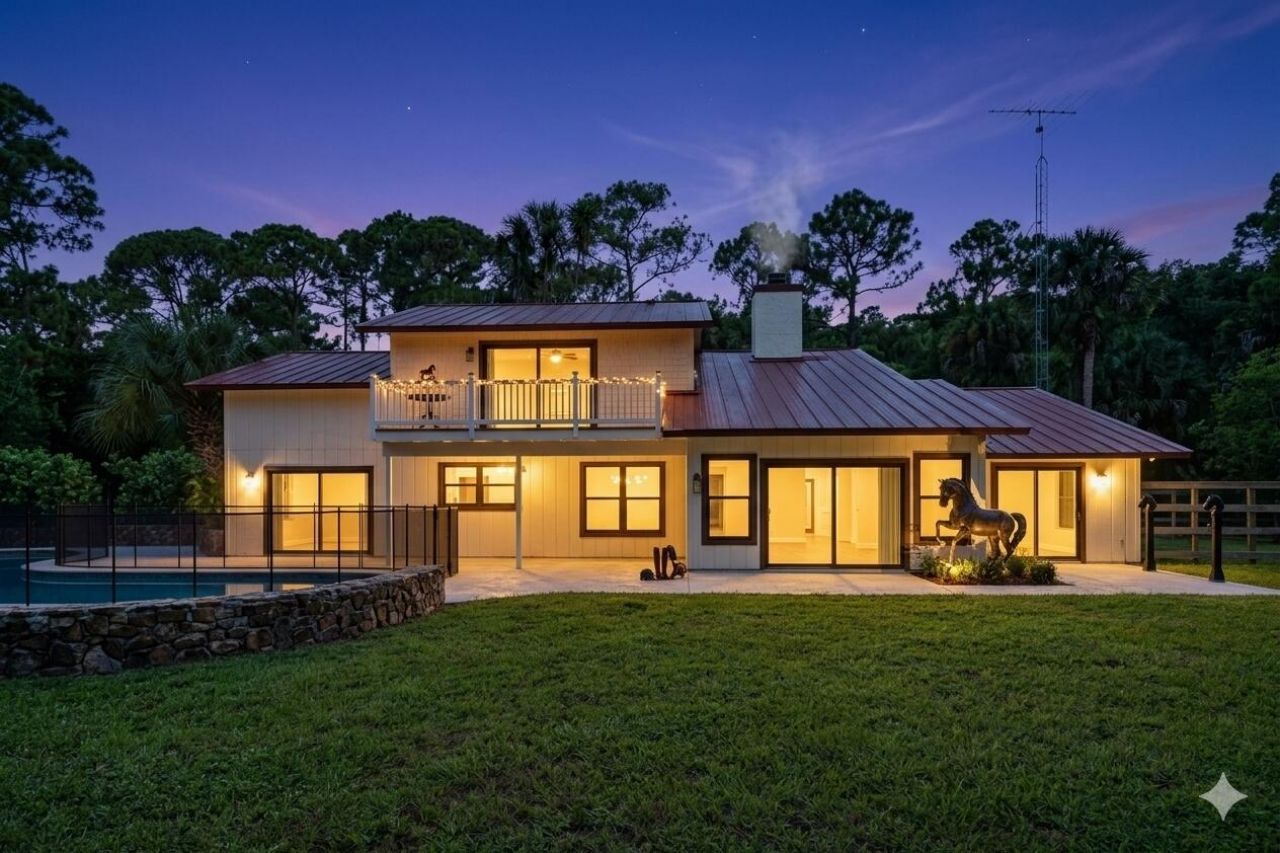
5 PRIVATE ACRES | MOVE-IN READY LUXURY | EQUESTRIAN LIFESTYLE! Escape crowded subdivisions and enjoy your 5-acre estate in Loxahatchee's Deer Run community. Experience the best of both worlds: privacy, mature trees and room to breathe, while staying close to Wellington's equestrian attractions, shopping and dining. Ideal for horse enthusiasts, business owners, professionals and families. This 5BR/4.5BA home features permitted 2026 renovations: new kitchen, bathrooms, impact windows and doors, stainless-steel appliances, water filtration and two A/C zones. Enjoy a refreshed pool, canal frontage, a resurfaced driveway and approximately 28 miles of community horse trails. Bring your horses or simply enjoy the freedom of five acres. Move right in and enjoy the lifestyle you've worked hard for! LOXAHATCHEE, FLORIDA-A PRIVATE ESTATE DESIGNED FOR THE WAY YOU WANT TO LIVE Imagine coming home to five acres of peaceful surroundings, where mature trees, open spaces, and natural beauty create a sense of freedom rarely found in today's residential communities. Located in the desirable Deer Run equestrian community, this exceptional estate offers the perfect balance of privacy and convenience. Enjoy the tranquility of country-style living without feeling disconnected from Wellington's equestrian attractions, shopping, restaurants, schools, and everyday essentials. EXTENSIVELY RENOVATED IN 2026-NOTHING MAJOR LEFT TO REMODEL The impressive renovations extend throughout this spacious 5-bedroom, 4.5-bath residence. The redesigned kitchen features new cabinetry, countertops, and stainless-steel appliances. Beautifully renovated bathrooms, impact windows and doors, updated lighting, ceiling fans, plumbing fixtures, whole-house water filtration, and two A/C zones provide modern comfort and convenience. Multiple living and gathering areas offer flexibility for entertaining, family life, or working from home. The spacious primary suite includes a private balcony overlooking the property's peaceful surroundings. AN OUTDOOR LIFESTYLE WITH ROOM TO ENJOY The extensively refreshed swimming pool features new plaster, coping, patio decking, multicolor lighting, a new pump, and a safety fence. A resurfaced asphalt driveway provides convenient access and generous parking. Beyond the pool, the property offers open spaces, established mature trees, and tranquil canal frontage. Whether you envision entertaining outdoors, gardening, creating a playground, or adding recreational amenities, there is room to explore the possibilities, subject to applicable approvals. FOR THE HORSE ENTHUSIAST The property offers a wonderful opportunity to design your own equestrian facilities while enjoying the natural beauty of mature trees that provide shade and character. Deer Run's approximately 28 miles of community equestrian trails add to the appeal for those who appreciate the horse-country lifestyle. FOR PROFESSIONALS, BUSINESS OWNERS, AND PRIVACY SEEKERS You don't need to own horses to appreciate this exceptional property. Imagine having the space to unwind after a busy day, entertain friends and family, work comfortably from home, or simply enjoy the privacy that comes with owning five acres. Here, you're not limited by the close quarters of a typical subdivision, yet Wellington and its surrounding conveniences remain within reach. THE BEST OF BOTH WORLDS An extensively renovated home that's ready to enjoy. Five acres of privacy and natural beauty. An established equestrian community. Space for your family, hobbies, and future plans. No crowded subdivisions. No sacrificing convenience. Just the space, privacy, and lifestyle you've worked hard to enjoy.
Property Features
Property Type: Residential - Single Family
Cooling: Central Air, Ceiling Fan(s), Electric
Fenced: Yes
Garage: 1 car attached
Heating: Central, Electric
Home Style: A-Frame, Ranch
Lot Size: 5.00 Acres
Roof Type: Aluminum, Metal
Stories: 2.0
Taxes: $5,146
Year Built: 1981
Amenities
High Ceilings
Vaulted Ceiling(s)
Roman Tub
Barbecue
Tennis Court(s)
Balcony
Feature Descriptions
Appliances: Electric Water Heater, Water Purifier Owned, Water Softener Owned, Cooktop, Dryer, Disposal, Dishwasher, Electric Range, Microwave, Refrigerator, Water Heater, Water Purifier, Water Softener, Washer, Electric Cooktop, Range
Association Amenities: Park, Security
Association Fee Includes: Security
Balcony: Balcony - Open
Days on Site: 44
Exterior: Frame, Wood Siding, Stone
Fencing: Gate, Partial
Fireplace: Wood Burning
Flooring: Ceramic Tile, Tile, Wood, Engineered Wood
Furnished: Unfurnished
HOA Fee: $241/ Monthly
Horse Amenities: Riding Trail
Laundry: Electric Dryer Hookup, Laundry Room, Washer Hookup, Laundry Tub
Lot: Fruit Tree(s)
Lot: Fruit Tree(s)
Other Equipment: None
Parcel#: 00404321010000050
Parking: Asphalt, Circular Driveway, Electric Vehicle Charging Station(s), Garage Door Opener, RV Access/Parking,
Parking Notes: Asphalt, Circular Driveway, Electric Vehicle Chargin
Patio/Porch: Patio - Open, Deck, Patio
Pets Allowed: Yes, No Restrictions
Pool: Fenced, In Ground, Concrete, Private
Restrictions: Buyer Approval Required
Security: Building Security
Sewer: Septic Tank
Special View Info: Garden, Pool, Canal
Sprinkler: Other Sprinkler
SQFT Living: 2914
Structure Type: House
Swimming Pool: Yes
Total Rooms: 3
Utilities: Cable Available, Electricity Connected, None
Utilities: Cable Available, Electricity Connected, None
Water: Well
Water Frontage: 306
Waterfront Features: Other, Canal Front, Canal Width 1-80 Feet
Windows: ENERGY STAR Qualified Windows
Room Sizes
Living Room: 18 X 20 Level Main
Kitchen: 12 X 14 Level Main
Primary Bedroom: 14 X 16 Level Upper
Local Schools
High School: Wellington
Middle School: Wellington Landings
Elementary School: Binks Forest
Listed By / Shown By
Listed By
Agency Name: LoKation
Agency Phone: 954-545-5583
Shown By
Agent Name: Joelle Embres
Agent Phone: Cell: (954) 254-2054
Agency Title: Realty 100

Estimate Your Payment
Estimated Payment
$ 4,453.89 per month $3,558.68 Principal & Interest $428.83 Property Tax $466.38 Homeowner's InsuranceChange Payment Information


Privacy Policy / DMCA Notice / ADA Accessibility


This site is hosted, designed and copyright
© 1994 - 2026 by
Delta Media Group, Inc. -- Patent Pending --
2730 Doe Trail | MLS# B26074584
This single family home located at 2730 Doe Trail, Loxahatchee, FL 33470 is currently listed for sale with an asking price of $1,599,000. This property was built in 1981 and has 5 bedrooms and 4 full and 1 partial baths with 3444 sq. ft. Doe Trail is located in the DEER RUN subdivision. Search DEER RUN real estate on jembres.realty100.com today.