JoelleEmbres

BEDS6
BATHS2 full 1 partial
SQUARE FEET4,470
MLS#B26064311
STATUSActive
PROPERTY TYPEResidential - Single Family
SUBDIVISIONMADISON GREEN
Property Description
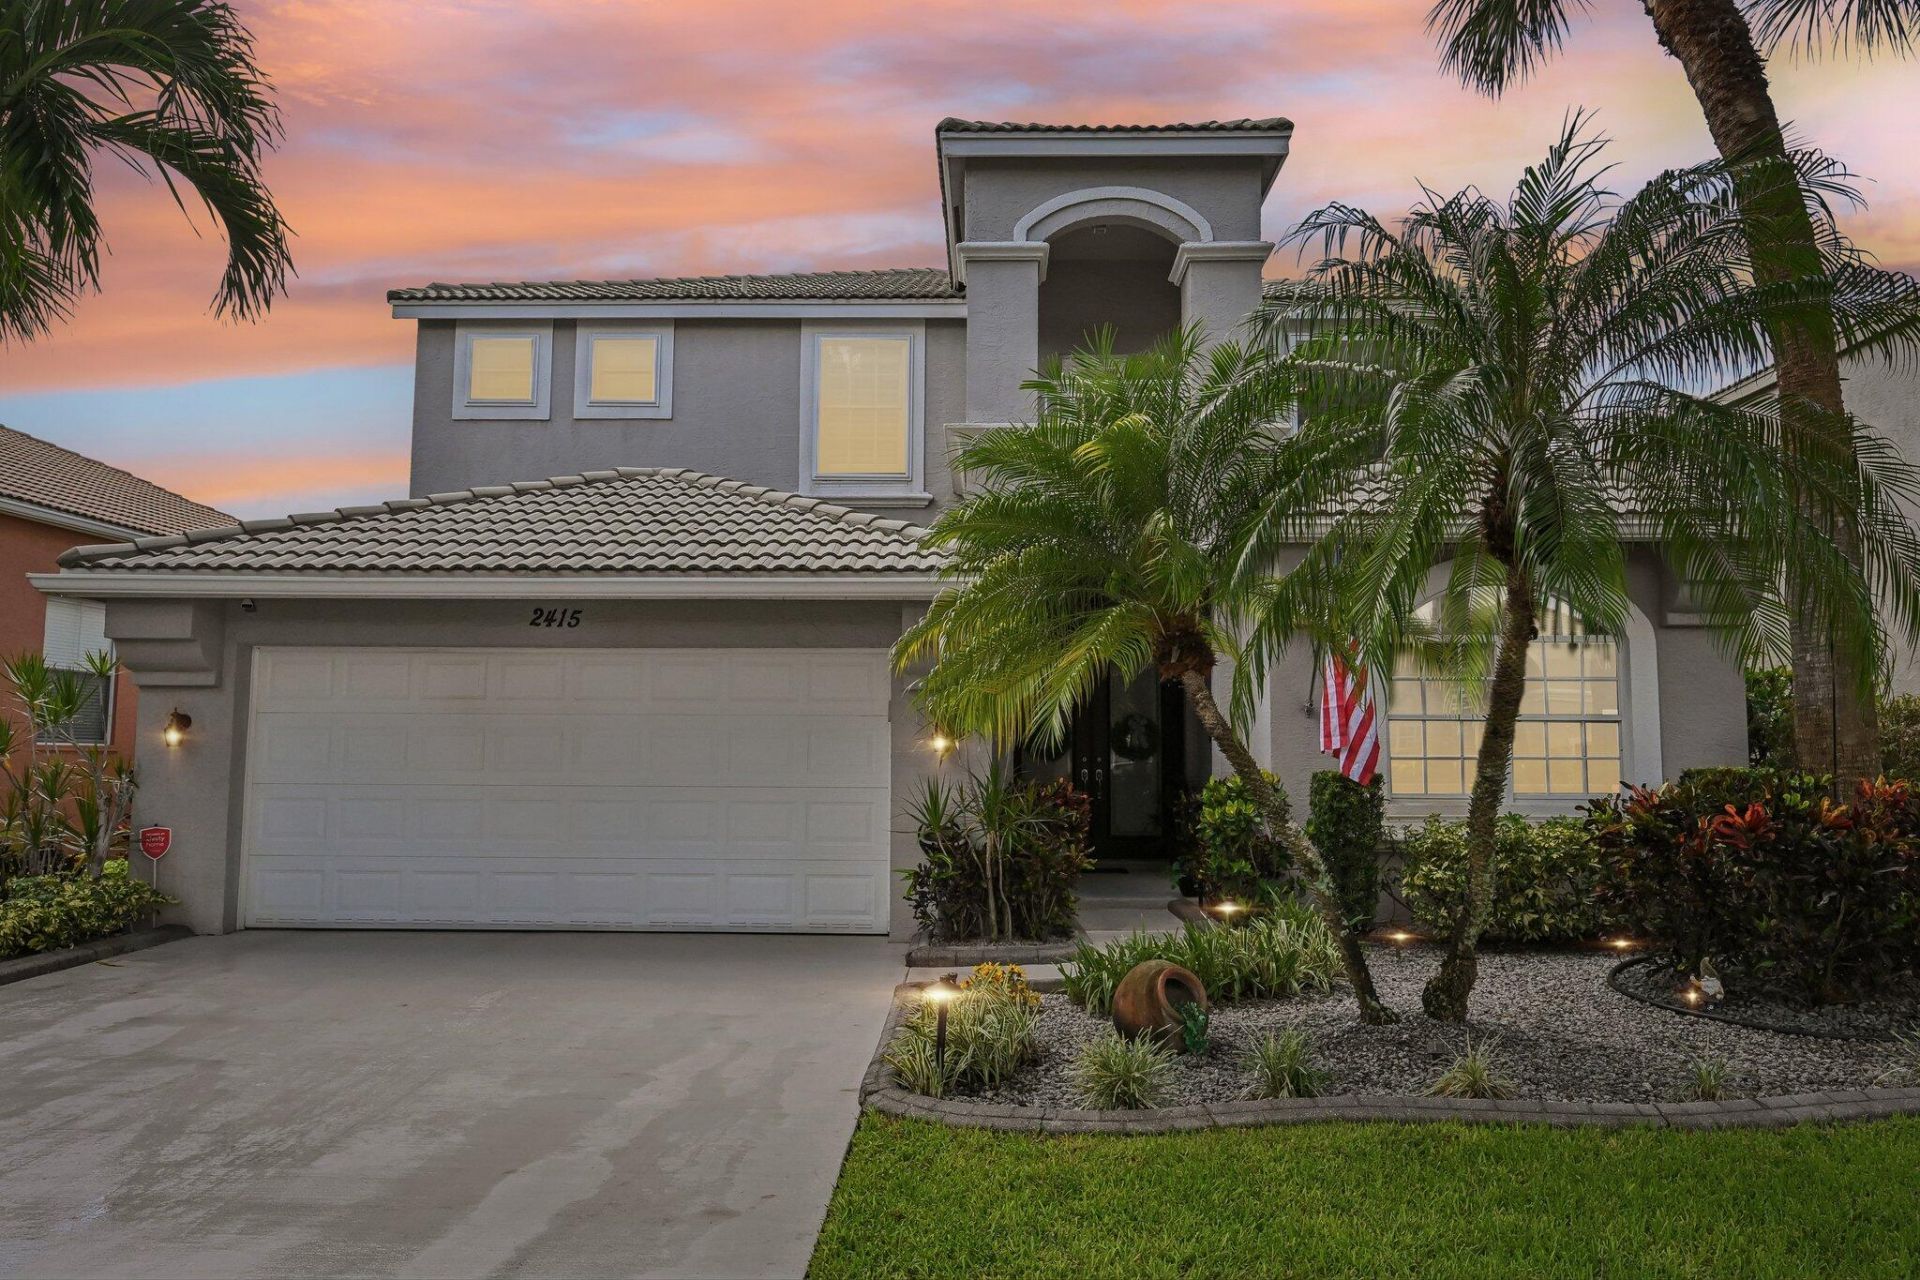
Impeccably kept and beautifully presented, this impressive Madison Green pool home offers gorgeous golf course views, over 3,500 sq. ft., 5 bedrooms and 2.5 baths! Made for entertaining, the home features expansive living spaces, an updated kitchen, no carpet and a showstopping custom wine lounge with fireplace and TV included! The oversized primary suite offers a huge walk-in closet and private balcony overlooking the golf course. Outside, enjoy a screened pool and patio with built-in grill and awning! Complete hurricane protection includes high-end permanent metal hurricane screens across the rear. Located in gated Madison Green with resort-style amenities including clubhouse, pool, fitness center, sports courts and playground, plus cable and internet included in the low HOA!
Property Features
Property Type: Residential - Single Family
Cooling: Central Air, Ceiling Fan(s), Electric
Garage: 2 car attached
Heating: Central, Electric
Lot Size: 0.15 Acres
Roof Type: Barrel, Tile
Stories: 2.0
Taxes: $5,339
Year Built: 2003
Amenities
Bar
Built-in Features
Entrance Foyer
High Ceilings
Kitchen Island
Pantry
Walk-In Closet(s)
Bedroom Layout - Split
Roman Tub
Storage
Awning(s)
Built-in Barbecue
Outdoor Kitchen
Balcony
Feature Descriptions
Appliances: Electric Water Heater, Dryer, Disposal, Dishwasher, Electric Range, Ice Maker, Microwave, Refrigerator, Water Heater, Washer, Range, Wine Refrigerator
Association: Reef Property Services
Association Amenities: Basketball Court, Clubhouse, Dog Park, Fitness Center, Golf Course, Jogging Path, Management, Park, Picnic Area, Playground, Pool, Spa/Hot Tub, Tennis Court(s), Manager On Site, Bar, Business Center, Cafe/Restaurant, Community Room, Internet Included, Maintained Community, Sidewalks, Street Lights, Gated
Association Fee Includes: Cable TV, Internet, Common Areas, Recreation Facility
Balcony: Balcony - Covered
Days on Site: 4
Door Features: French Doors
Exterior: Stucco, CBS, Concrete Block - With Stucco
Fireplace: Electric
Flooring: Tile, Vinyl
HOA Fee: $249/ Quarterly
Hot Tub: Yes
Laundry: Electric Dryer Hookup, Inside, Laundry Room, Upper Level, Washer Hookup, Laundry Tub
Lot: On Golf Course, Sidewalks
Lot: On Golf Course, Sidewalks
Parcel#: 72414315090091030
Parking: Driveway, Garage, Attached Garage, Attached
Parking Notes: Driveway, Garage, Attached Garage, Attached
Patio/Porch: Patio - Covered, Patio - Screened, Patio
Pets Allowed: Yes, Breed Restrictions, Number Limit
Pool: In Ground, Screen Enclosure, Private
Restrictions: Parking - No Boat, Parking - No RV, Parking - No Trailer, Lease Restrictions
Security: Gated - No Guard, Security Gate
Sewer: Public Sewer
Special View Info: Golf Course, Water, Lake, Pond
Sprinkler: Auto Sprinkler
SQFT Living: 3564
Structure Type: House
Swimming Pool: Yes
Total Rooms: 10
Utilities: Cable Connected, Electricity Connected, Sewer Connected, Water Connected
Utilities: Cable Connected, Electricity Connected, Sewer Connected, Water Connected
Water: Public
Waterfront Features: None, Pond
Windows: Blinds, Storm Window(s), Other, Shutters
Room Sizes
Family Room: 20 X 25 Level Main
Living Room: 17 X 17 Level Main
Kitchen: 10 X 14 Level Main
Dining Room: 10 X 13 Level Main
Other: 10 X 23 Level Main
Primary Bedroom: 21 X 27 Level Second
Bedroom 2: Level - Second
Bedroom 3: Level - Second
Bedroom 4: Level - Second
Bedroom 5: Level - Second
Local Schools
High School: Royal Palm Beach
Middle School: Crestwood
Elementary School: Royal Palm Beach (Palm Beach)
Listed By / Shown By
Listed By
Agency Name: Vreeland Real Estate LLC
Agency Phone: 904-347-7690
Shown By
Agent Name: Joelle Embres
Agent Phone: Cell: (954) 254-2054
Agency Title: Realty 100

Estimate Your Payment
Estimated Payment
$ 2,582.05 per month $1,889.51 Principal & Interest $444.92 Property Tax $247.63 Homeowner's InsuranceChange Payment Information


Privacy Policy / DMCA Notice / ADA Accessibility


This site is hosted, designed and copyright
© 1994 - 2026 by
Delta Media Group, Inc. -- Patent Pending --
2415 Westmont Drive | MLS# B26064311
This single family home located at 2415 Westmont Drive, Royal Palm Beach, FL 33411 is currently listed for sale with an asking price of $849,000. This property was built in 2003 and has 6 bedrooms and 2 full and 1 partial baths with 4470 sq. ft. Westmont Drive is located in the MADISON GREEN subdivision. Search MADISON GREEN real estate on jembres.realty100.com today.