JoelleEmbres

BEDS3
BATHS2 full 1 partial
SQUARE FEET1,774
MLS#V4950574
STATUSActive
PROPERTY TYPEResidential - Single Family
SUBDIVISIONNORRIS DUPONT & GAUDRY GRANT
Property Description
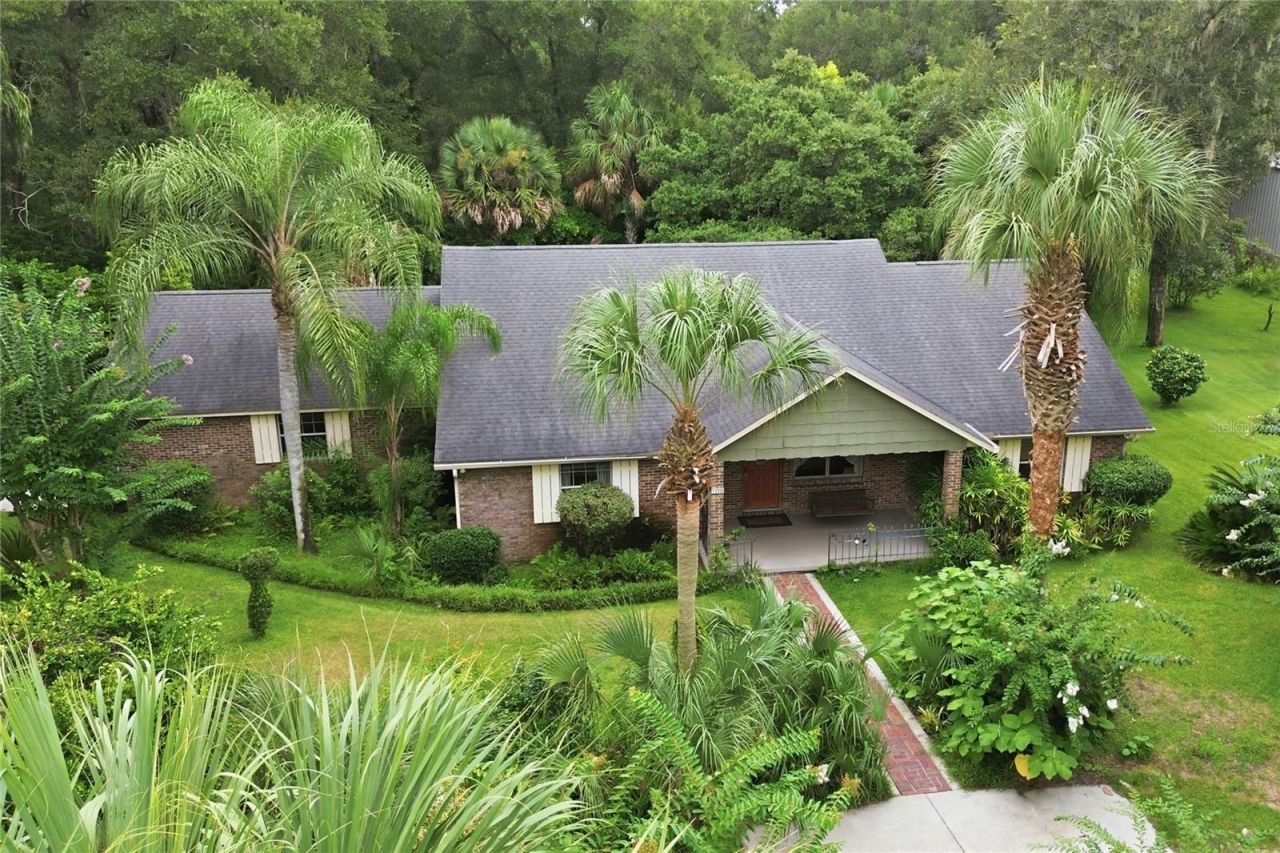
GLENWOOD COUNTRY ESTATE 2+ Acres Discover the rare opportunity to own a beautifully maintained country retreat in DeLand's desirable Glenwood community, where privacy, nature, and comfortable living come together. Ideally located near Lake Woodruff National Wildlife Refuge and DeLeon Springs. An exceptional property with numerous added features that offers a peaceful rural lifestyle just minutes from DeLand's amenities. The inviting 3 Bedroom, 2.5 Bath Split-Floor Plan features soaring cathedral ceilings, engineered wood flooring, and a timeless brick fireplace located in the generous family room. The spacious country kitchen creates the perfect gathering space for family and friends. The private primary suite is a true retreat, featuring a classic country look with a clawfoot tub, walk-in shower and generous walk-in closet. The enclosed lanai extends the living space to outdoors, providing a serene outdoor space to be enjoyed year-round. Outside, the property becomes a true garden sanctuary, featuring a thoughtfully designed bird and butterfly garden, mature fruit trees, a greenhouse, and garden barn and full irrigation system. Included on the property is a generator to provide peace of mind and many added features that convey with the property. This is a home designed for those who appreciate space, privacy, nature and the charm of country living.
Property Features
Property Type: Residential - Single Family
Cooling: Central Air
Garage: 2 car attached
Heating: Electric
Lot Size: 2.50 Acres
Roof Type: Shingle
Stories: 1.0
Taxes: $4,290
Year Built: 1990
Amenities
Ceiling Fans(s)
Eat-in Kitchen
High Ceilings
Primary Bedroom Main Floor
Solid Surface Counters
Solid Wood Cabinets
Split Bedroom
Vaulted Ceiling(s)
Garden
Permeable Paving
Private Mailbox
Feature Descriptions
Additional Rooms: Inside Utility
Appliances: Dishwasher, Dryer, Electric Water Heater, Exhaust Fan, Range, Range Hood, Refrigerator, Washer
Barn Features: None
Directions: From DeLand, South on N Woodland. right on Plymouth ave. Right on Grand. Right on Lady Bug ln. 1925 is on the left.
Exterior: Brick
Fireplace: Gas, Insert, Other
Flood Zone Code: X
Flooring: Ceramic Tile, Hardwood
Foundation: Slab
Home Warranty Y/N: No
Listing Terms: Cash, Conventional, FHA, VA Loan
Lot Dimensions: 2.5
Number of Septics: 1
Number of Wells: 1
Other Equipment: Irrigation Equipment, Permeable Paving, Generator
Other Structures: Gazebo, Greenhouse, Workshop
Ownership: Fee Simple
Patio/Porch: Enclosed, Screened
Pets Restrictions: See Volusia county rules and regulations
Property Attached Y/N: No
Property Sub-Type: Single Family Residence
Sewer: Septic Tank
Showing Instructions: Supra Lock Box
Special Sale Provisions: None
Utilities: BB/HS Internet Available, Electricity Connected
Vegetation: Fruit Trees, Mature Landscaping
Water: Well
Water Access Y/N: No
Windows: Skylight(s), Aluminum Frames, Blinds, Drapes, Window Treatments
Zoning: RR
Room Sizes
Great Room: 30x20
Primary Bedroom: 19x15
Primary Bathroom: 13x9
Kitchen: 20x8
Dining Room: 20x10
Laundry: 22x7
Local Schools
High School: Deland High
Middle School: Southwestern Middle
Elementary School: Citrus Grove Elementary
Listed By / Shown By
Listed By
Agency Name: GREENE REALTY OF FLORIDA LLC
Agency Contact: 386-734-2200
Shown By
Agent Name: Joelle Embres
Agent Phone: Cell: (954) 254-2054
Agency Title: Realty 100

Estimate Your Payment
Estimated Payment
$ 1,739.46 per month $1,221.84 Principal & Interest $357.50 Property Tax $160.13 Homeowner's InsuranceChange Payment Information



Member Participants (and their affiliated licensees, if applicable) shall indicate on their websites that IDX information is provided exclusively for consumers’ personal non-commercial use, that it may not be used for any purpose other than to identify prospective properties consumers may be interested in purchasing, that the data is deemed reliable but is not guaranteed by MLS GRID, and that the use of the MLS GRID Data may be subject to an end user license agreement prescribed by the Member Participant’s applicable MLS if any and as amended from time to time. MLS GRID may, at its discretion, require use of other disclaimers as necessary to protect Member Participant, and/or their MLS from liability.
Based on information submitted to the MLS GRID. All data is obtained from various sources and may not have been verified by broker or MLS GRID. Supplied Open House Information is subject to change without notice. All information should be independently reviewed and verified for accuracy. Properties may or may not be listed by the office/agent presenting the information.
Privacy Policy / DMCA Notice / ADA Accessibility


This site is hosted, designed and copyright
© 1994 - 2026 by
Delta Media Group, Inc. -- Patent Pending --
1925 Lady Bug Lane | MLS# V4950574
This single family home located at 1925 Lady Bug Lane , Deland, FL 32720 is currently listed for sale with an asking price of $549,000. This property was built in 1990 and has 3 bedrooms and 2 full and 1 partial baths with 1774 sq. ft. Lady Bug Lane is located in the NORRIS DUPONT & GAUDRY GRANT subdivision. Search NORRIS DUPONT & GAUDRY GRANT real estate on jembres.realty100.com today.