JoelleEmbres

BEDS3
BATHS2 full
SQUARE FEET2,065
MLS#L4964433
STATUSActive
PROPERTY TYPEResidential - Single Family
SUBDIVISIONHIGHLAND FAIRWAYS
Property Description
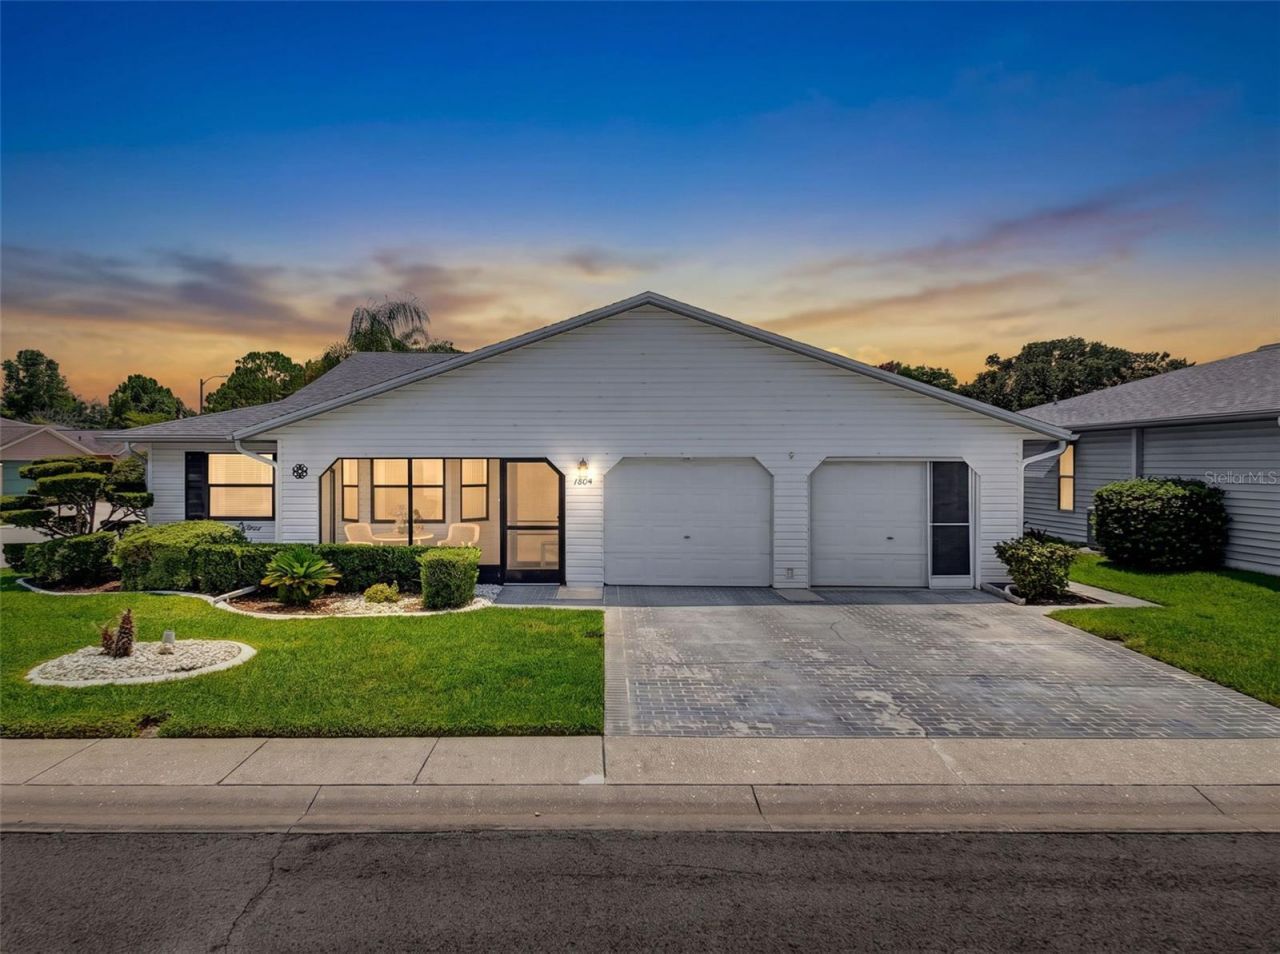
Welcome to your own slice of paradise in Highland Fairways! This gated 55+ community offers the perfect blend of comfort, recreation, and Florida living. Situated on a desirable corner lot, this spacious 3-bedroom, 2-bath home with a 2-car garage offers 2,065 square feet of comfortable living space and a thoughtful triple-split floor plan with bedrooms positioned on separate sides of the home for added privacy. RECENT UPDATES provide peace of mind, including a newer A/C system, newer water heater, and a 2021 ROOF. The large kitchen is a chef's delight, featuring abundant cabinetry and plenty of counter space. A spacious 17'x12' BONUS ROOM offers endless possibilities as a second living area, craft room, office, guest space, or whatever suits your lifestyle. The front bedroom is conveniently located near the entry, while the third bedroom is situated just off the laundry room. The spacious primary suite is filled with natural light and features a private ensuite bath with a large walk-in closet, dual-sink vanity, and walk-in shower. The garage includes a storage room that could easily be converted into a closet for the third bedroom. Two overhead garage doors are equipped with new MyQ Bluetooth garage door openers, and a screened garage door allows you to enjoy the cooler Florida months. The furniture stays or donate what you don't need. GOLF LOVERS will appreciate having Highland Fairways' 18-hole executive golf course practically at your doorstep. Just hop in your golf cart and head to the first tee! LIFE IN HIGHLAND FAIRWAYS is about much more than golf. The clubhouse is the social hub of this active community, with resort-style amenities including a heated swimming pool, shuffleboard, bocce ball, tennis, pickleball, horseshoes, fitness facilities, library, dances, clubs, special events, group travel and activities for every interest. Even better, the low monthly HOA fee of $239.50 includes LAWN CARE, INTERNET, CABLE TV, and COMMUNITY AMENITIES! Perfectly located in Lakeland, Florida, between Tampa and Orlando, you'll enjoy easy access to I-4 and convenient proximity to Disney, Universal Studios, Busch Gardens, Hard Rock Casino, beautiful Gulf and Atlantic beaches, and multiple airports. Don't miss this opportunity to enjoy the Florida lifestyle you've been dreaming about! Schedule your private showing today and discover why so many residents love calling Highland Fairways home!
Property Features
Property Type: Residential - Single Family
Cooling: Central Air
Garage: 2 car attached
Heating: Central
Lot Size: 0.14 Acres
Roof Type: Shingle
Stories: 1.0
Taxes: $4,073
Year Built: 1990
Amenities
Ceiling Fans(s)
High Ceilings
Living Room/Dining Room Combo
Open Floorplan
Walk-In Closet(s)
Window Treatments
Balcony
Rain Gutters
Sidewalk
Feature Descriptions
Additional Rooms: Bonus Room, Family Room, Inside Utility
Appliances: Dishwasher, Microwave, Range, Refrigerator
Association Amenities: Cable TV, Clubhouse, Fitness Center, Gated, Pickleball Court(s), Pool, Recreation Facilities, Shuffleboard Court, Tennis Court(s)
Community Features: Buyer Approval Required, Clubhouse, Community Mailbox, Deed Restrictions, Fitness Center, Gated Community - No Guard, Golf Carts OK, Golf, Pool, Sidewalks, Tennis Court(s), Street Lights
Directions: *From I-4 East: take exit 31 and turn left at top of ramp. *From I-4 West: take exit 31 and turn right at top of the ramp. Then continue for one mile. Turn right on Griffin Road and the first left at Highland Fairways. At the stop sign, turn right and fol
Exterior: Block, Vinyl Siding, Frame
Flood Zone Code: X
Flooring: Carpet, Ceramic Tile
Foundation: Block
Garage Dimensions: 24x24
HOA Fee: 239.5/ Monthly
HOA Y/N: Yes
Home Warranty Y/N: No
Listing Terms: Cash, Conventional, FHA, VA Loan
Lot: Corner Lot, City Limits, Sidewalk
Lot Dimensions: 0.14
Number of Pets: 3
Other Equipment: Irrigation Equipment
Ownership: Fee Simple
Patio/Porch: Covered, Front Porch, Screened
Pets Allowed: Cats OK, Dogs OK, Number Limit, Yes
Pets Restrictions: Maximum of 3 dogs allowed.
Pets Size: Extra Large (101+ Lbs.)
Property Attached Y/N: No
Property Sub-Type: Single Family Residence
Security: Gated Community
Senior Community: Yes
Sewer: Public Sewer
Showing Instructions: Appointment Only, ShowingTime
Special Sale Provisions: None
Utilities: Public, Underground Utilities
Water: Public
Water Access Y/N: No
Zoning: SFR
Room Sizes
Kitchen: 11.7x11.1
Living Room: 15.1x23.5
Bonus Room: 11.9x16.8
Family Room: 20.5x11.1
Dinette: 12.9x14.4
Primary Bedroom: 16.1x12.3
Bedroom 2: 10.11x13.7
Bedroom 3: 11.9x11.7
Listed By / Shown By
Listed By
Agency Name: DALTON WADE INC
Agency Contact: 888-668-8283
Shown By
Agent Name: Joelle Embres
Agent Phone: Cell: (954) 254-2054
Agency Title: Realty 100

Estimate Your Payment
Estimated Payment
$ 1,069.16 per month $645.19 Principal & Interest $339.42 Property Tax $84.55 Homeowner's InsuranceChange Payment Information



Member Participants (and their affiliated licensees, if applicable) shall indicate on their websites that IDX information is provided exclusively for consumers’ personal non-commercial use, that it may not be used for any purpose other than to identify prospective properties consumers may be interested in purchasing, that the data is deemed reliable but is not guaranteed by MLS GRID, and that the use of the MLS GRID Data may be subject to an end user license agreement prescribed by the Member Participant’s applicable MLS if any and as amended from time to time. MLS GRID may, at its discretion, require use of other disclaimers as necessary to protect Member Participant, and/or their MLS from liability.
Based on information submitted to the MLS GRID. All data is obtained from various sources and may not have been verified by broker or MLS GRID. Supplied Open House Information is subject to change without notice. All information should be independently reviewed and verified for accuracy. Properties may or may not be listed by the office/agent presenting the information.
Privacy Policy / DMCA Notice / ADA Accessibility


This site is hosted, designed and copyright
© 1994 - 2026 by
Delta Media Group, Inc. -- Patent Pending --
1804 Masters Lane | MLS# L4964433
This single family home located at 1804 Masters Lane , Lakeland, FL 33810 is currently listed for sale with an asking price of $289,900. This property was built in 1990 and has 3 bedrooms and 2 full baths with 2065 sq. ft. Masters Lane is located in the HIGHLAND FAIRWAYS subdivision. Search HIGHLAND FAIRWAYS real estate on jembres.realty100.com today.