JoelleEmbres

BEDS3
BATHS2 full
SQUARE FEET2,635
MLS#B26085748
STATUSActive
PROPERTY TYPEResidential - Single Family
SUBDIVISIONMEADOWS OF WESTLAKE
Property Description
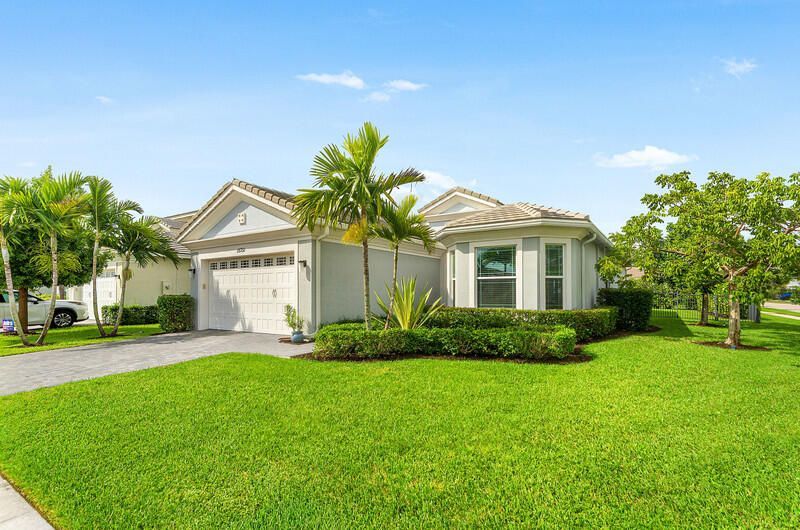
Welcome to this well maintained Marlberry model on a prime corner lot in the sought-after Meadows of Westlake! Designed for family living, this community offers an unmatched neighborhood lifestyle. Inside is an airy open layout featuring a beautiful kitchen anchored by a large centerpiece island and sleek stainless steel appliances. This home features 3 bedrooms and 2 baths with an office/flex space. Retreat to the generous primary suite, featuring a spa-inspired bath with a huge walk-in shower with dual showerheads. Step out back to your private staycation oasis, featuring a beach-style bar and covered gazebo made for sunny playdates and evening entertaining. A roomy two-car garage provides plenty of storage for gear, a home gym, a golfcart or cars. Don't miss out!
Property Features
Property Type: Residential - Single Family
Cooling: Central Air
Fenced: Yes
Garage: 2 car attached
Heating: Central
Home Style: Ranch
Lot Size: 0.23 Acres
Roof Type: Shingle, Tile
Stories: 1.0
Taxes: $7,805
Year Built: 2020
Amenities
Built-in Features
High Ceilings
Kitchen Island
Walk-In Closet(s)
Feature Descriptions
Appliances: Gas Water Heater, Dryer, Dishwasher, Electric Range, Ice Maker, Microwave, Refrigerator, Water Heater, Washer, Range
Association: Meadows of Westlake
Association Amenities: Clubhouse, Dog Park, Jogging Path, Park, Picnic Area, Playground, Pool, Bocce Ball, Community Room, Gated
Association Fee Includes: Maintenance Grounds, Common Areas, Pool Service
Exterior: Stucco, CBS
Fencing: Back Yard, Fenced
Flooring: Carpet, Tile, Wood
HOA Fee: $66.33/ Monthly
Laundry: Inside, Laundry Room, Sink
Parcel#: 77414306030002370
Parking: Driveway, Garage Door Opener, Paver Block, Garage, Attached Garage, Attached
Parking Notes: Driveway, Garage Door Opener, Paver Block, Garage, Att
Pets Allowed: Yes, Number Limit
Restrictions: Parking - No RV
Sewer: Public Sewer
Sprinkler: Auto Sprinkler, Manual Sprinkler, Zoned Sprinkler
SQFT Living: 1938
Structure Type: House
Total Rooms: 3
Utilities: Cable Available, Electricity Available, Natural Gas Connected, Propane, Underground Utilities, Water Conn
Utilities: Cable Available, Electricity Available, Natural Gas Connected, Propane, Underground Utilities, Water Conn
Water: Public
Waterfront Features: Lake Access
Local Schools
High School: Seminole Ridge
Middle School: Osceola Creek
Elementary School: Golden Grove
Listed By / Shown By
Listed By
Agency Name: Realty One Group Innovation
Agency Phone: 561-501-0055
Shown By
Agent Name: Joelle Embres
Agent Phone: Cell: (954) 254-2054
Agency Title: Realty 100

Estimate Your Payment
Estimated Payment
$ 2,123.00 per month $1,301.96 Principal & Interest $650.42 Property Tax $170.63 Homeowner's InsuranceChange Payment Information


Privacy Policy / DMCA Notice / ADA Accessibility


This site is hosted, designed and copyright
© 1994 - 2026 by
Delta Media Group, Inc. -- Patent Pending --
15751 Hummingbird Lane | MLS# B26085748
This single family home located at 15751 Hummingbird Lane, Westlake, FL 33470 is currently listed for sale with an asking price of $585,000. This property was built in 2020 and has 3 bedrooms and 2 full baths with 2635 sq. ft. Hummingbird Lane is located in the MEADOWS OF WESTLAKE subdivision. Search MEADOWS OF WESTLAKE real estate on jembres.realty100.com today.