JoelleEmbres

BEDS4
BATHS3 full 1 partial
SQUARE FEET5,178
MLS#B26084459
STATUSActive
PROPERTY TYPEResidential - Single Family
SUBDIVISIONJUPITER COUNTRY CLUB
Property Description
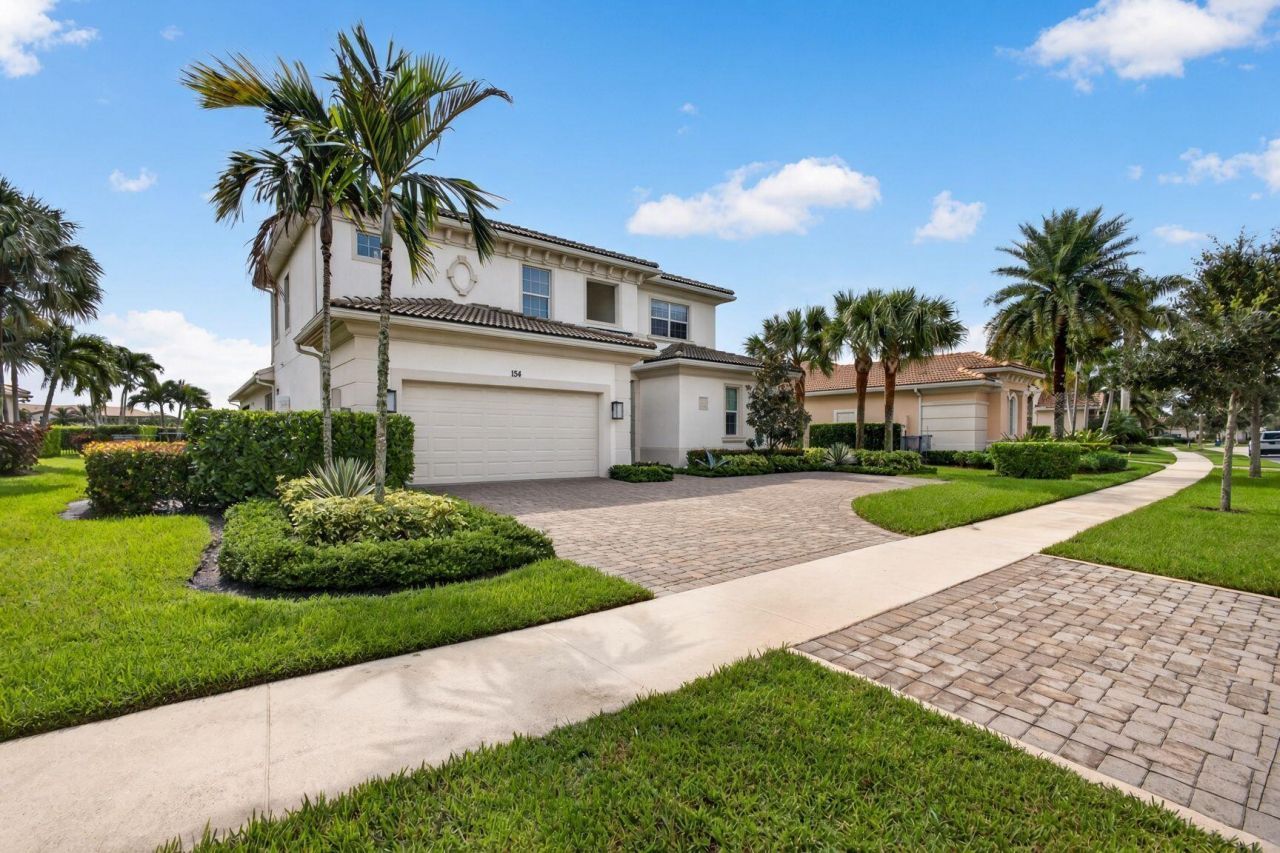
Stunning, light and bright Toll Brothers Santangelo extended model, which has a FULL GOLF MEMBERSHIP, was completed in 2018 at the Jupiter Country Club. This move-in ready, two-story home offers 4 bedrooms, 3.5 baths, and a first-floor primary suite. The oversized garage and patio have that extension buyers look for. Southern-exposure views of the golf course and lake from the patio, pool, and attached spa. The home is warmly inviting with its wide-open floor plan, new hickory wood floors, and marble flooring throughout the main area. A professionally designed custom wet bar, pocket sliders to the patio, electric window treatments, and electronic lanai screens add the extra touch to this beautiful home. The patio is currently piped for a natural gas summer kitchen. Newer appliances, whole-house generator, hurricane impact glass, and water softener system. A rare opportunity in one of Jupiter's premier golf communities
Property Features
Property Type: Residential - Single Family
Cooling: Central Air, Electric
Fenced: Yes
Garage: 2 car attached
Heating: Central, Electric
Home Style: Mediterranean
Lot Size: 0.28 Acres
Roof Type: Barrel, Tile
Stories: 2.0
Taxes: $18,786
Year Built: 2018
Amenities
Entrance Foyer
High Ceilings
Kitchen Island
Pantry
Vaulted Ceiling(s)
Wet Bar
Walk-In Closet(s)
Bedroom Layout - Split
Custom Lighting
Feature Descriptions
Appliances: Electric Water Heater, Water Softener Owned, Dryer, Disposal, Dishwasher, Gas Range, Ice Maker, Microwave, Oven, Refrigerator, Water Heater, Water Softener, Washer, Range, Freezer
Association: Jupiter Country Club HOA
Association Amenities: Basketball Court, Fitness Center, Golf Course, Management, Playground, Pool, Tennis Court(s), Manager On Site, Bocce Ball, Heated Pool, Internet Included, Pickleball Court(s), Sidewalks, Street Lights, Gated, Security, Recreation Facilities
Association Fee Includes: Cable TV, Internet, Maintenance Grounds, Pest Control, Security, Trash, Common Real Estate Tax, Legal/Accou
Days on Site: 16
Exterior: Stucco, CBS
Fencing: Back Yard, Fenced
Flooring: Marble, Wood
Furnished: Unfurnished
HOA Fee: $686/ Monthly
Laundry: Laundry Room
Lot: On Golf Course
Lot: On Golf Course
Other Equipment: Generator, Irrigation Equipment
Parcel#: 30424104010070140
Parking: Driveway, Garage Door Opener, Paver Block, Garage, Attached Garage
Parking Notes: Driveway, Garage Door Opener, Paver Block, Garage, Att
Patio/Porch: Patio - Covered, Patio
Pets Allowed: Yes, Number Limit
Pool: Fenced, Heated
Restrictions: Buyer Approval Required
Security: Fire Alarm, Fire Sprinkler System, Gated with Guard, Security Guard, Security Patrol
Sewer: Public Sewer
Spa: Yes
Spa: Heated, In Ground
Special View Info: Golf Course, Water, Lake
Sprinkler: Auto Sprinkler
SQFT Living: 3846
Structure Type: House
Swimming Pool: Yes
Total Rooms: 6
Utilities: Cable Available, Electricity Connected, Natural Gas Available, Phone Available, Sewer Available, Undergro
Utilities: Cable Available, Electricity Connected, Natural Gas Available, Phone Available, Sewer Available, Undergro
Water: Public
Windows: Insulated Windows
Room Sizes
Kitchen: 10 X 20 Level First
Living Room: 18 X 32 Level First
Primary Bedroom: 15 X 19 Level First
Bedroom 2: 14 X 14 Level First
Bedroom 3: 12 X 15 Level Second
Bedroom 4: 12 X 13 Level Second
Local Schools
High School: Jupiter
Middle School: Independence
Elementary School: Jerry Thomas
Listed By / Shown By
Listed By
Agency Name: Illustrated Properties
Agency Phone: 561-746-0008
Shown By
Agent Name: Joelle Embres
Agent Phone: Cell: (954) 254-2054
Agency Title: Realty 100

Estimate Your Payment
Estimated Payment
$ 8,236.17 per month $5,897.75 Principal & Interest $1,565.50 Property Tax $772.92 Homeowner's InsuranceChange Payment Information


Privacy Policy / DMCA Notice / ADA Accessibility


This site is hosted, designed and copyright
© 1994 - 2026 by
Delta Media Group, Inc. -- Patent Pending --
154 Sonata Drive | MLS# B26084459
This single family home located at 154 Sonata Drive, Jupiter, FL 33478 is currently listed for sale with an asking price of $2,650,000. This property was built in 2018 and has 4 bedrooms and 3 full and 1 partial baths with 5178 sq. ft. Sonata Drive is located in the JUPITER COUNTRY CLUB subdivision. Search JUPITER COUNTRY CLUB real estate on jembres.realty100.com today.