JoelleEmbres

BEDS4
BATHS3 full
SQUARE FEET2,165
MLS#A12081811
STATUSActive
PROPERTY TYPEResidential - Single Family
SUBDIVISIONLEISURE CITY SEC 3
Property Description
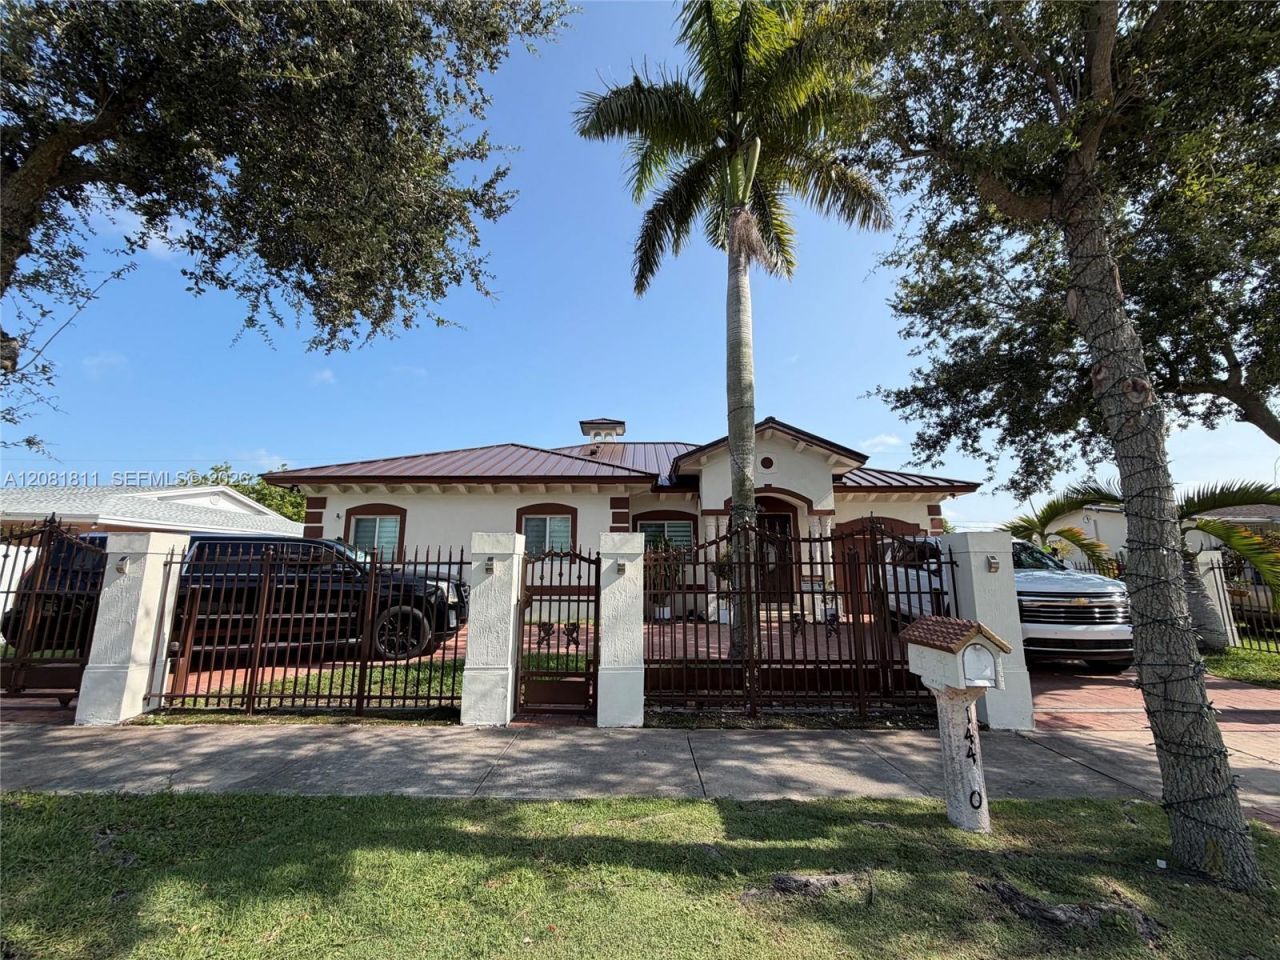
Beautiful and spacious 4-bedroom single-family home in Homestead offering 2,165 sq. ft. of living area on a 7,875 sq. ft. lot. This well-maintained one-story home features a NEW METAL ROOF, high ceilings, a bright and open living area, marble flooring, and a spacious kitchen with granite countertops, wood cabinetry, and stainless steel appliances. The primary suite offers a double-sink vanity and separate soaking tub and shower. Enjoy a large covered patio and fenced backyard, perfect for entertaining and family gatherings. Circular driveway provides plenty of parking. IMPORTANT TAX INFORMATION: The 2025 property tax bill includes an annual FL PACE Funding Agency assessment of $6,453.54, which will be PAID OFF AT CLOSING. Therefore, the future property tax obligation will be substantially lower than the current amount reflected in the system, subject to reassessment. Conveniently located near shopping, schools, restaurants, and major roadways. Schedule your showing today!
Property Features
Property Type: Residential - Single Family
Cooling: Central Air
Heating: Central
Home Style: Detached, One Story
Lot Size: 0.18 Acres
Roof Type: Metal Roof
Taxes: $12,273
Year Built: 2007
Amenities
First Floor Entry
Built-in Features
Family Room
Lighting
Feature Descriptions
Appliances: Dishwasher, Dryer, Microwave, Washer
Community Features: Public Road, Sidewalks
Crops Included Y/N: No
Exterior: Concrete Block Construction
Flooring: Marble
Home Warranty Y/N: No
Lease Considered Y/N: No
Listing Terms: All Cash, Conventional, FHA, VA Loan
Lot: Less Than 1/4 Acre Lot
Parcel#: 30-79-03-001-1510
Parking: Driveway
Parking Notes: Driveway
Property Attached Y/N: No
Property Sub-Type: Single Family Residence
Sewer: Public Sewer
Special View Info: None
Water: Municipal Water
Local Schools
High School: Homestead
Listed By / Shown By
Listed By
Agency Name: A Plus Realty Group, Corp
Agency Phone: 786-308-1587
Shown By
Agent Name: Joelle Embres
Agent Phone: Cell: (954) 254-2054
Agency Title: Realty 100

Estimate Your Payment
Estimated Payment
$ 2,734.47 per month $1,513.39 Principal & Interest $1,022.75 Property Tax $198.33 Homeowner's InsuranceChange Payment Information


Privacy Policy / DMCA Notice / ADA Accessibility


This site is hosted, designed and copyright
© 1994 - 2026 by
Delta Media Group, Inc. -- Patent Pending --
14480 SW 292nd St | MLS# A12081811
This single family home located at 14480 SW 292nd St , Homestead, FL 33033 is currently listed for sale with an asking price of $680,000. This property was built in 2007 and has 4 bedrooms and 3 full baths with 2165 sq. ft. SW 292nd St is located in the LEISURE CITY SEC 3 subdivision. Search LEISURE CITY SEC 3 real estate on jembres.realty100.com today.