JoelleEmbres

BEDS4
BATHS3 full
SQUARE FEET2,376
MLS#FC322371
STATUSActive
PROPERTY TYPEResidential - Single Family
SUBDIVISIONPALM COAST
Property Description
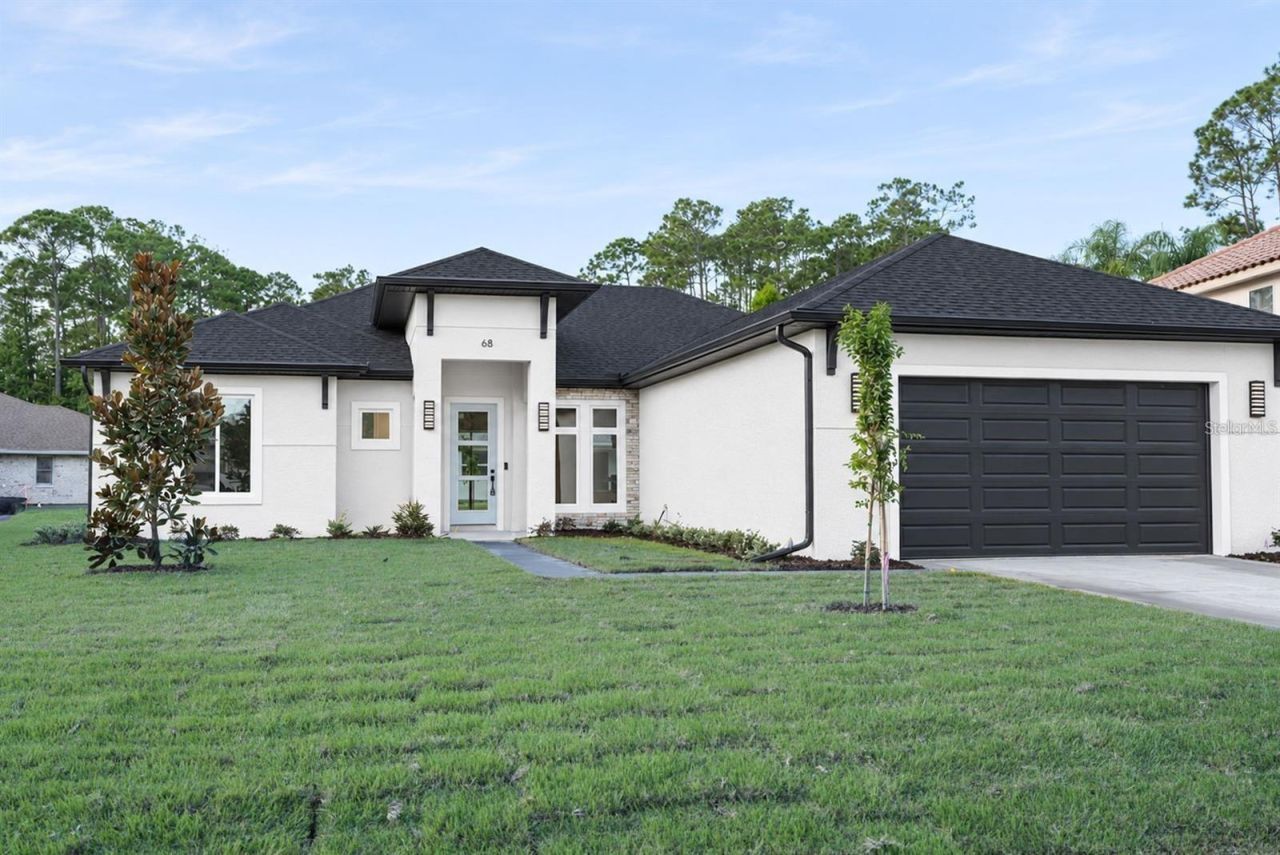
Under Construction. Virtually Staged. Under Construction. AFFORDABLE LUXURY MEETS EXCEPTIONAL DESIGN! ASK ABOUT OUR INCREDIBLE BUYER INCENTIVES! NO ORIGINATION FEES AND NO APPLICATION FEES WITH OUR APPROVED LENDER! Discover the perfect combination of luxury, quality craftsmanship, and thoughtful design in the stunning Bellagio model by Caspian Homes! This beautifully designed 4-bedroom, 3-bath home features a spacious open-concept floor plan, a private in-law suite with its own full bathroom, and a 2-car garage, offering the flexibility and comfort today's buyers are looking for. From the moment you enter, you'll appreciate the attention to detail, including elegant tray ceilings, impressive 8-foot interior doors, luxury vinyl plank flooring throughout, designer lighting, and sophisticated finishes that create a truly upscale atmosphere. The gourmet kitchen is a showstopper, featuring beautiful 36-inch Shaker-style soft-close cabinetry, quartz countertops, a striking herringbone backsplash, floating shelves, designer accents, and a premium LG appliance package with a 36-inch cooktop, vented range hood, built-in oven and microwave combination, and sleek black stainless steel finishes. A spacious walk-in pantry provides additional storage and convenience. The luxurious owner's suite offers a private retreat with a spa-inspired bathroom, featuring a freestanding soaking tub, oversized shower with rainfall showerhead, stunning floor-to-ceiling designer tile, quartz countertops, and elegant matte black fixtures. The thoughtfully designed in-law suite provides additional privacy and comfort for extended family or guests. Additional upgrades include a large laundry room with cabinetry, utility sink, and included washer and dryer, energy-efficient Low-E windows, upgraded insulation, a designer lighting package, and a professionally landscaped yard complete with irrigation system. Built with steel-reinforced concrete block construction and hurricane-resistant structural features, this home combines beauty with lasting quality. Enjoy Florida's beautiful weather from your covered lanai, ideal for relaxing, entertaining, or enjoying your morning coffee. CONVENIENTLY LOCATED IN PALM COAST, near shopping, dining, schools, beautiful beaches, walking and biking trails, parks, and community recreational amenities, including pickleball. Experience the Florida lifestyle with everything you need just minutes away! WHY COMPROMISE WHEN YOU CAN HAVE IT ALL? This Homes delivers exceptional craftsmanship, upscale finishes, and outstanding value. Don't miss your opportunity to own a beautifully designed new construction home with features typically found in much higher-priced properties! ASK YOUR AGENT ABOUT THE EXCEPTIONAL BUYER INCENTIVES AVAILABLE! Photos are of a previously completed Bellagio model and are for illustrative purposes only, not the actual home. Features, finishes, and specifications are subject to change based on availability. No origination fees or application fees with the builder's approved lender, subject to lender terms and buyer qualification.
Property Features
Property Type: Residential - Single Family
Cooling: Central Air
Garage: 2 car attached
Heating: Central
Lot Size: 0.26 Acres
Roof Type: Shingle
Stories: 1.0
Taxes: $676
Year Built: 2026
Amenities
Ceiling Fans(s)
High Ceilings
Kitchen/Family Room Combo
Open Floorplan
Primary Bedroom Main Floor
Solid Surface Counters
Solid Wood Cabinets
Split Bedroom
Walk-In Closet(s)
Feature Descriptions
Appliances: Dishwasher, Microwave, Range, Refrigerator
Builder: Caspian
Directions: Straight on Palm Coast Pkwy, turn and go north on Old Kings Road, right on Frontier Dr, right on Forest Hill Dr, left on Friar Way, left on Frankford Lane, home on right.
Exterior: Block
Flood Zone Code: X
Flooring: Luxury Vinyl
Foundation: Slab
Home Warranty Y/N: No
Listing Terms: Cash, Conventional, FHA, VA Loan
Lot Dimensions: 0.26
Model: Bellagio
Ownership: Fee Simple
Property Attached Y/N: No
Property Sub-Type: Single Family Residence
Sewer: Public Sewer
Showing Instructions: Appointment Only, Call Listing Agent, Call Listing Office, Combination Lock Box, Lockbox
Special Sale Provisions: None
Utilities: Cable Available, Electricity Connected, Sewer Available, Water Available
Water: Public
Water Access Y/N: No
Zoning: X
Room Sizes
Primary Bedroom: 15.3x18.1
Bedroom 2: 12.6x13.1
Bedroom 3: 12.6x14.9
Bedroom 4: 11.1x13.8
Primary Bathroom: 15.3x9.4
Bathroom 2: 8.2x8.1
Bathroom 3: 5.4x7.9
Kitchen: 11.4x13.11
Living Room: 15.5x13.11
Family Room: 15.5x16
Dining Room: 11.4x16.9
Balcony/Porch/Lanai: 27.2x13.2
Balcony/Porch/Lanai: 8.3x9.1
Listed By / Shown By
Listed By
Agency Name: EAZ REALTY LLC
Agency Contact: 386-585-4833
Shown By
Agent Name: Joelle Embres
Agent Phone: Cell: (954) 254-2054
Agency Title: Realty 100

Estimate Your Payment
Estimated Payment
$ 1,390.22 per month $1,179.33 Principal & Interest $56.33 Property Tax $154.55 Homeowner's InsuranceChange Payment Information



Member Participants (and their affiliated licensees, if applicable) shall indicate on their websites that IDX information is provided exclusively for consumers’ personal non-commercial use, that it may not be used for any purpose other than to identify prospective properties consumers may be interested in purchasing, that the data is deemed reliable but is not guaranteed by MLS GRID, and that the use of the MLS GRID Data may be subject to an end user license agreement prescribed by the Member Participant’s applicable MLS if any and as amended from time to time. MLS GRID may, at its discretion, require use of other disclaimers as necessary to protect Member Participant, and/or their MLS from liability.
Based on information submitted to the MLS GRID. All data is obtained from various sources and may not have been verified by broker or MLS GRID. Supplied Open House Information is subject to change without notice. All information should be independently reviewed and verified for accuracy. Properties may or may not be listed by the office/agent presenting the information.
Privacy Policy / DMCA Notice / ADA Accessibility


This site is hosted, designed and copyright
© 1994 - 2026 by
Delta Media Group, Inc. -- Patent Pending --
134 Frankford Lane | MLS# FC322371
This single family home located at 134 Frankford Lane, Palm Coast, FL 32137 is currently listed for sale with an asking price of $529,900. This property was built in 2026 and has 4 bedrooms and 3 full baths with 2376 sq. ft. Frankford Lane is located in the PALM COAST subdivision. Search PALM COAST real estate on jembres.realty100.com today.