JoelleEmbres

BEDS4
BATHS3 full 1 partial
SQUARE FEET2,750
MLS#O6442193
STATUSActive
PROPERTY TYPEResidential - Single Family
SUBDIVISIONLAKE SAWYER SOUTH
Property Description
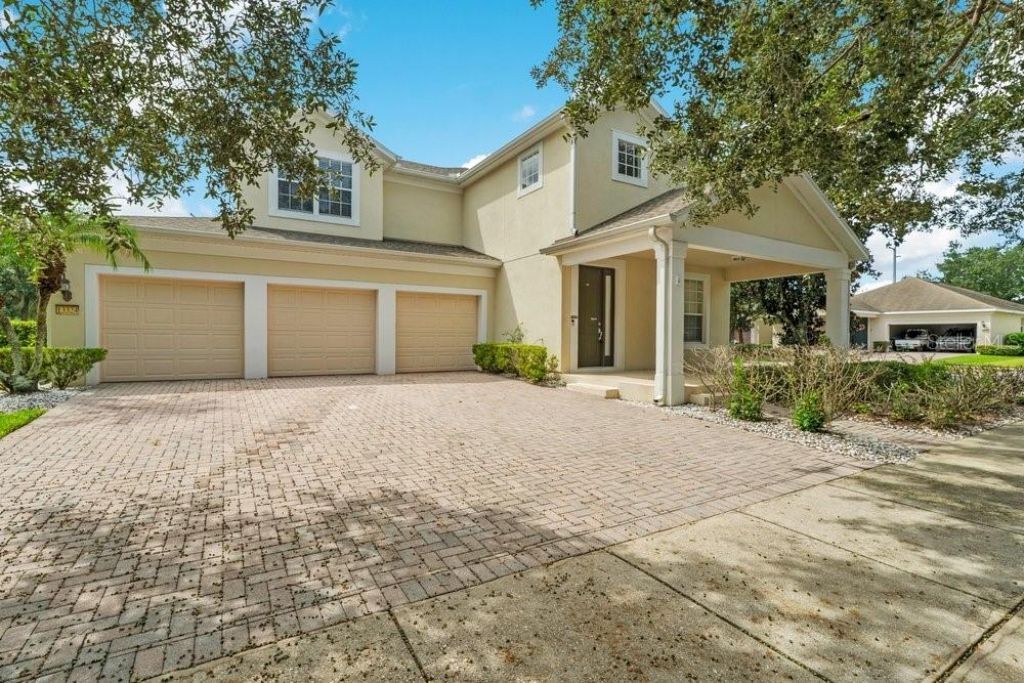
Welcome to your beautiful corner lot home in the sought after Berkshire Park community of Windermere! Don't miss the opportunity to own this thoughtfully designed 4 bedroom, 3.5-bath home with a bonus room and 3-car garage, offering an ideal blend of space, comfort, and functionality. Major updates include a new roof installed in 2022 and a new AC system installed in 2025, providing added peace of mind for the next owner. A brick-paver driveway and charming walkway welcome you to the inviting front porch, perfectly positioned along a quiet, tree-lined street. Step inside to a spacious foyer featuring soaring ceilings and an open, airy feel that continues throughout the main living areas. The formal dining room flows seamlessly into the open concept kitchen and family room, creating an ideal space for both everyday living and entertaining. The kitchen features a large center island, granite counters, stainless steel appliances, ample cabinetry, and a dedicated eat-in area, while the family room opens to a screened in patio overlooking the generously sized backyard making a wonderful setting for morning coffee, outdoor dining, or relaxing with family and friends. The main level owner's suite offers convenience and privacy with dual vanities, tub, shower, and walk in closet. Your well appointed laundry room provides direct access to the spacious three-car garage. Upstairs, a versatile bonus room serves as the perfect media room, playroom, home office, or additional gathering space. Three generously sized bedrooms and two full bathrooms complete the second floor, providing plenty of room for family and guests. Residents of Berkshire Park enjoy community amenities including a beautiful neighborhood pool and playground, all within the highly desirable Windermere area. The close proximity to Disney World, shopping, restaurants, and A rated schools make this an unbeatable location.With its spacious floor plan, prime Windermere location, 3-car garage, newer roof, newer AC, and inviting outdoor living space makes this a home you won't want to miss. Be sure to click on the virtual tours.
Property Features
Property Type: Residential - Single Family
Cooling: Central Air
Garage: 3 car attached
Heating: Central, Electric
Lot Size: 0.21 Acres
Roof Type: Shingle
Stories: 2.0
Taxes: $9,152
Year Built: 2007
Amenities
Ceiling Fans(s)
Eat-in Kitchen
High Ceilings
Kitchen/Family Room Combo
Living Room/Dining Room Combo
Open Floorplan
Primary Bedroom Main Floor
Stone Counters
Thermostat
Walk-In Closet(s)
Feature Descriptions
Additional Rooms: Attic, Loft
Appliances: Dishwasher, Disposal, Dryer, Electric Water Heater, Microwave, Range, Refrigerator, Washer
Association Amenities: Clubhouse, Park, Playground, Pool
Community Features: Clubhouse, Park, Playground, Sidewalks, Street Lights
Days on Site: 4
Directions: Head South on Derexa Drive from Overstreet Road, Right on Jervey St, Home is on the Left.
Exterior: Block, Stucco
Flood Zone Code: X
Flooring: Carpet, Ceramic Tile
Foundation: Slab
Garage Dimensions: 30x17
HOA Fee: 243/ Quarterly
HOA Y/N: Yes
Home Warranty Y/N: No
Listing Terms: Cash, Conventional, FHA, VA Loan
Lot: Corner Lot, In County
Lot Dimensions: 0.21
Other Equipment: Irrigation Equipment
Ownership: Fee Simple
Parking: Driveway, Garage Door Opener
Parking Notes: Driveway, Garage Door Opener
Patio/Porch: Front Porch
Pets Allowed: Yes
Pets Restrictions: Per HOA Covenants
Property Attached Y/N: No
Property Sub-Type: Single Family Residence
Security: Smoke Detector(s)
Sewer: Public Sewer
Showing Instructions: ShowingTime
Special Sale Provisions: None
Utilities: Electricity Connected
Water: Public
Water Access Y/N: No
Windows: Blinds
Zoning: P-D
Room Sizes
Bedroom 2: 13x12
Loft: 24x15
Dining Room: 13x10
Primary Bedroom: 19x13
Dinette: 11x10
Bedroom 3: 12x12
Kitchen: 11x11
Family Room: 20x14
Living Room: 19x15
Local Schools
High School: Windermere High School
Middle School: Horizon West Middle School
Elementary School: Sunset Park Elem
Listed By / Shown By
Listed By
Agency Name: THE SIMON SIMAAN GROUP
Agency Contact: 407-558-1396
Shown By
Agent Name: Joelle Embres
Agent Phone: Cell: (954) 254-2054
Agency Title: Realty 100

Estimate Your Payment
Estimated Payment
$ 2,396.35 per month $1,444.39 Principal & Interest $762.67 Property Tax $189.29 Homeowner's InsuranceChange Payment Information



Member Participants (and their affiliated licensees, if applicable) shall indicate on their websites that IDX information is provided exclusively for consumers’ personal non-commercial use, that it may not be used for any purpose other than to identify prospective properties consumers may be interested in purchasing, that the data is deemed reliable but is not guaranteed by MLS GRID, and that the use of the MLS GRID Data may be subject to an end user license agreement prescribed by the Member Participant’s applicable MLS if any and as amended from time to time. MLS GRID may, at its discretion, require use of other disclaimers as necessary to protect Member Participant, and/or their MLS from liability.
Based on information submitted to the MLS GRID. All data is obtained from various sources and may not have been verified by broker or MLS GRID. Supplied Open House Information is subject to change without notice. All information should be independently reviewed and verified for accuracy. Properties may or may not be listed by the office/agent presenting the information.
Privacy Policy / DMCA Notice / ADA Accessibility


This site is hosted, designed and copyright
© 1994 - 2026 by
Delta Media Group, Inc. -- Patent Pending --
13324 Jervey Street | MLS# O6442193
This single family home located at 13324 Jervey Street , Windermere, FL 34786 is currently listed for sale with an asking price of $649,000. This property was built in 2007 and has 4 bedrooms and 3 full and 1 partial baths with 2750 sq. ft. Jervey Street is located in the LAKE SAWYER SOUTH subdivision. Search LAKE SAWYER SOUTH real estate on jembres.realty100.com today.