JoelleEmbres

BEDS3
BATHS2 full
SQUARE FEET1,355
MLS#A4705706
STATUSActive
PROPERTY TYPEResidential - Single Family
SUBDIVISIONKINGSFIELD
Property Description
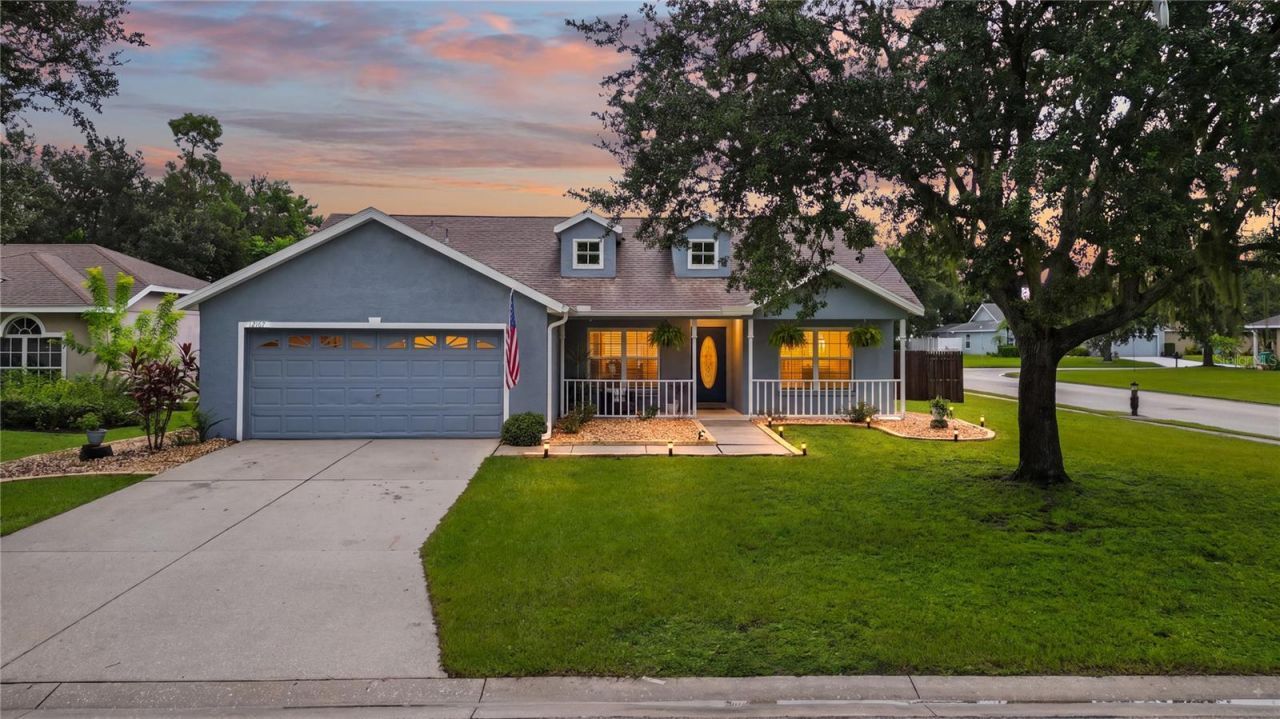
Beautiful, well maintained 3 bedrooms, 2 bathrooms, 2 car garage, BLOCK construction home, built in 2002, NO FLOOD INSURANCE REQUIRED, $900 annual HOA, NO CDD fees is nestled in the quiet, highly sought-after community of Kingsfield. There are 2 parks in the neighborhood, one by the clubhouse has 2 community pools (1 big & 1 kid pool), dog park and basketball court. The other park has a playground and a dog park. New roof installed in 2021, new A/C and LG stainless steel appliances in 2020, new back door, new vanity in second bathroom, both bathrooms have new toilets, sinks, faucets, shower heads, freshly painted interior/exterior and impact windows with plantation shutters throughout the home! You'll love the large covered front porch before stepping inside to a light-filled OPEN CONCEPT great room with VAULTED 12' CEILINGS and SPLIT FLOOR PLAN offering both privacy and flow. Step outside to the HUGE FENCED BACKYARD - the extended patio provides plenty of space for outdoor dining and relaxation, shed and fire pit in place with plenty of room for a pool, kids and pets!Conveniently located to Publix, medical and dental offices, the new Lowe's shopping center & shops at Silver Leaf Plaza offer dining and retail options, while the newly developed Creekside Commons-home to HomeGoods, ALDI, Lowe's, Marshalls, Ulta, and more-is only 5 miles away. Commuters will love the easy access to I-75 and US 301, making travel to beautiful Gulf beaches/intercostal, Tampa, St. Pete, Bradenton, and Lakewood Ranch a breeze. You're also close to the Ft. Hamer Bridge and public boat ramp for weekend recreation. Actually, within 2 miles each direction there are county parks. 1 by boat ramp with bike/skateboard ramps, the other by Parrish High with an Amphitheater, splash park, playground with lots of Parrish coummiinty events there!
Property Features
Property Type: Residential - Single Family
Cooling: Central Air
Fenced: Yes
Garage: 2 car attached
Heating: Central
Lot Size: 0.24 Acres
Roof Type: Shingle
Stories: 1.0
Taxes: $2,349
Year Built: 2002
Amenities
Ceiling Fans(s)
High Ceilings
Primary Bedroom Main Floor
Vaulted Ceiling(s)
Fire Pit
Feature Descriptions
Appliances: Dishwasher, Microwave, Range, Refrigerator
Association Amenities: Basketball Court, Clubhouse, Park, Playground, Pool
Community Features: Clubhouse, Deed Restrictions, Dog Park, Park, Playground, Pool, Sidewalks
Days on Site: 5
Directions: From US 301 North- Right on Ft. Hammer Rd., R of Kingsfield Dr., R on Warwick Circle
Exterior: Block
Fencing: Wood
Flood Zone Code: X
Flooring: Laminate, Tile
Foundation: Slab
HOA Fee: 225/ Quarterly
HOA Y/N: Yes
Home Warranty Y/N: No
Listing Terms: Cash, Conventional, FHA, VA Loan
Lot: Corner Lot
Lot Dimensions: 0.24
Other Equipment: Fire Pit
Other Structures: Shed(s)
Ownership: Fee Simple
Patio/Porch: Front Porch, Patio
Pets Allowed: Yes
Property Attached Y/N: No
Property Sub-Type: Single Family Residence
Sewer: Public Sewer
Showing Instructions: Supra Lock Box, ShowingTime
Special Sale Provisions: None
Utilities: BB/HS Internet Available, Cable Connected, Electricity Connected, Public, Sewer Connected, Underground Utilities, Water Connected
Water: Public
Water Access Y/N: No
Windows: Shutters
Zoning: PDR
Room Sizes
Living Room: 13.4x11.4
Kitchen: 24.4x9.4
Primary Bedroom: 13.4x11.4
Primary Bathroom: 10.3x8
Bedroom 2: 11.5x10.6
Bedroom 3: 10.4x10.4
Bathroom 2: 7x5
Local Schools
High School: Parrish Community High
Middle School: Buffalo Creek Middle
Elementary School: Annie Lucy Williams Elementary
Listed By / Shown By
Listed By
Agency Name: WATERSIDE REALTY LLC
Agency Contact: 941-346-7454
Shown By
Agent Name: Joelle Embres
Agent Phone: Cell: (954) 254-2054
Agency Title: Realty 100

Estimate Your Payment
Estimated Payment
$ 1,039.02 per month $745.56 Principal & Interest $195.75 Property Tax $97.71 Homeowner's InsuranceChange Payment Information



Member Participants (and their affiliated licensees, if applicable) shall indicate on their websites that IDX information is provided exclusively for consumers’ personal non-commercial use, that it may not be used for any purpose other than to identify prospective properties consumers may be interested in purchasing, that the data is deemed reliable but is not guaranteed by MLS GRID, and that the use of the MLS GRID Data may be subject to an end user license agreement prescribed by the Member Participant’s applicable MLS if any and as amended from time to time. MLS GRID may, at its discretion, require use of other disclaimers as necessary to protect Member Participant, and/or their MLS from liability.
Based on information submitted to the MLS GRID. All data is obtained from various sources and may not have been verified by broker or MLS GRID. Supplied Open House Information is subject to change without notice. All information should be independently reviewed and verified for accuracy. Properties may or may not be listed by the office/agent presenting the information.
Privacy Policy / DMCA Notice / ADA Accessibility


This site is hosted, designed and copyright
© 1994 - 2026 by
Delta Media Group, Inc. -- Patent Pending --
12167 Warwick Circle | MLS# A4705706
This single family home located at 12167 Warwick Circle, Parrish, FL 34219 is currently listed for sale with an asking price of $335,000. This property was built in 2002 and has 3 bedrooms and 2 full baths with 1355 sq. ft. Warwick Circle is located in the KINGSFIELD subdivision. Search KINGSFIELD real estate on jembres.realty100.com today.