JoelleEmbres

BEDS3
BATHS2 full 1 partial
SQUARE FEET1,666
MLS#TB8540177
STATUSActive
PROPERTY TYPERental - Townhouse
SUBDIVISIONVENTANA TWNHMS AT WATERS EDGE
Property Description
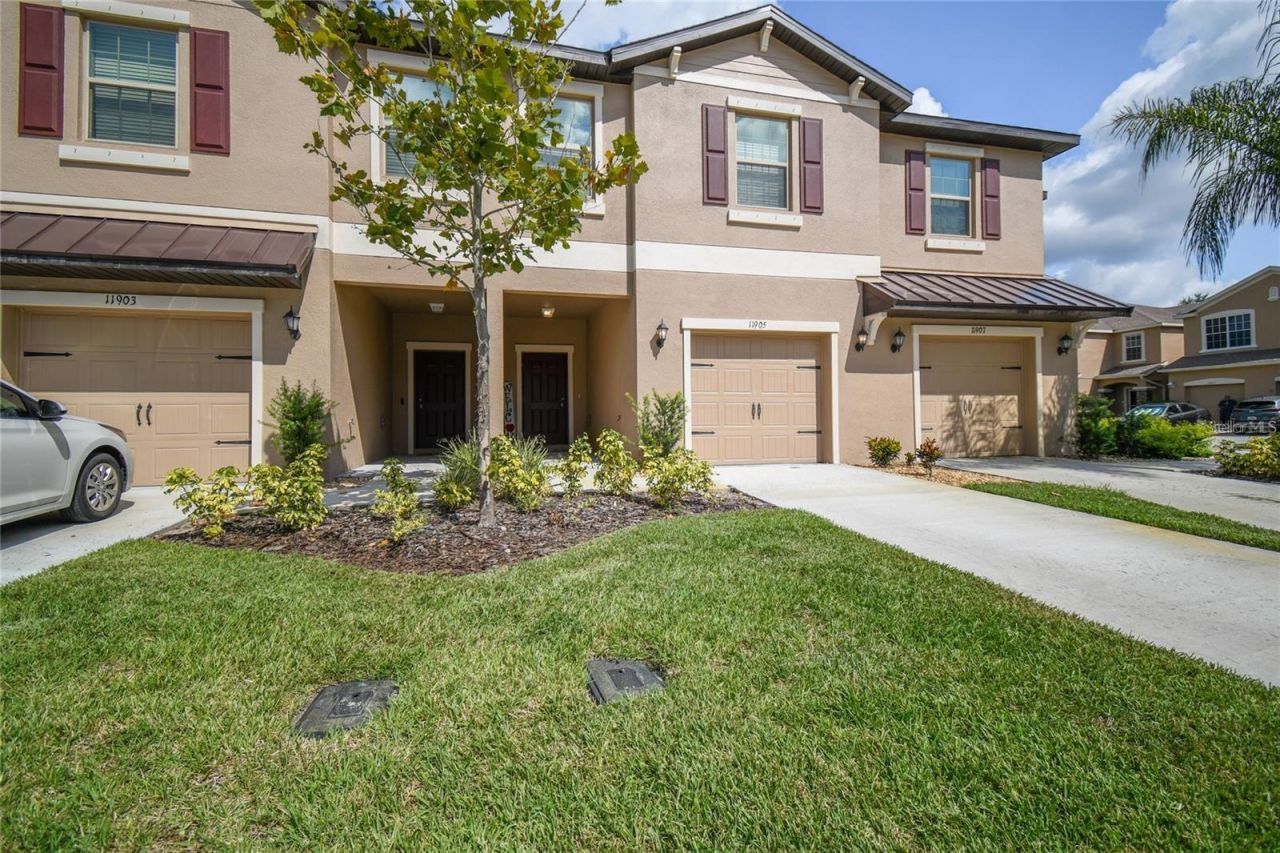
MOVE IN Ready! 3/2.5/1 townhome in gated community. Rent includes high-speed Internet, cable TV, and trash collection-providing exceptional value and convenience. This energy-efficient home features 3 bedrooms, 2.5 bathrooms, and a garage, with insulated dual-pane windows throughout and a high-efficiency air conditioning system to help keep utility costs low. Every room includes a ceiling fan and window blinds for added comfort. Located in a beautiful gated community, the home backs to a peaceful conservation area, offering added privacy and scenic views. Residents enjoy access to two community swimming pools. The neighborhood pool is just a short walk from the home, the mailbox is also close by. ONE SMALL PET OK under 20 lbs. $250 pet deposit non refundable. FIRST LAST AND SECURITY of $1,000 required prior to move in. Best back yard ever! Screened in back patio for those quiet evenings. CAll TODAY
Property Features
Property Type: Rental - Townhouse
Cooling: Central Air
Garage: 1 car attached
Heating: Central
Lot Size: 0.04 Acres
Stories: 2.0
Year Built: 2022
Amenities
Ceiling Fans(s)
Open Floorplan
Private Entrance
Private Mailbox
Sidewalk
Feature Descriptions
Appliances: Dishwasher, Disposal, Dryer, Electric Water Heater, Microwave, Range, Refrigerator, Washer
Association Amenities: Cable TV, Fitness Center, Gated, Maintenance, Other, Playground, Recreation Facilities, Spa/Hot Tub, Vehicle Restrictions
Community Features: Clubhouse, Fitness Center, Gated Community - No Guard, No Truck/RV/Motorcycle Parking, Playground, Pool
Directions: Take Little Road, go E on Ridge Road, N on Moon Lake Road, then turn on the 1st gate on the right, right on Castine Street.
Flood Zone Code: X
HOA Y/N: Yes
Home Warranty Y/N: No
Hot Tub: Yes
Lease Terms: Twelve Months
Lot Dimensions: 0.04
Number of Pets: 2
Other Equipment: Private Entrance
Parking: Ground Level
Parking Notes: Ground Level
Patio/Porch: Covered, Rear Porch
Pets Allowed: Breed Restrictions
Pets Restrictions: check with management company 727-796-5900
Pets Size: Small (16-35 Lbs.)
Property Attached Y/N: No
Property Sub-Type: Townhouse
Sewer: Public Sewer
Showing Instructions: Supra Lock Box, Gate Code Required, Go Direct, Lock Box Electronic, See Remarks, ShowingTime
Utilities: Cable Connected, Sewer Connected
Water: Public
Water Access Y/N: No
Windows: Blinds, Double Pane Windows
Local Schools
High School: River Ridge High-PO
Middle School: River Ridge Middle-PO
Elementary School: Cypress Elementary-PO
Listed By / Shown By
Listed By
Agency Name: NEW DIMENSIONS IN REAL EST INC
Agency Contact: 727-222-5737
Shown By
Agent Name: Joelle Embres
Agent Phone: Cell: (954) 254-2054
Agency Title: Realty 100




Member Participants (and their affiliated licensees, if applicable) shall indicate on their websites that IDX information is provided exclusively for consumers’ personal non-commercial use, that it may not be used for any purpose other than to identify prospective properties consumers may be interested in purchasing, that the data is deemed reliable but is not guaranteed by MLS GRID, and that the use of the MLS GRID Data may be subject to an end user license agreement prescribed by the Member Participant’s applicable MLS if any and as amended from time to time. MLS GRID may, at its discretion, require use of other disclaimers as necessary to protect Member Participant, and/or their MLS from liability.
Based on information submitted to the MLS GRID. All data is obtained from various sources and may not have been verified by broker or MLS GRID. Supplied Open House Information is subject to change without notice. All information should be independently reviewed and verified for accuracy. Properties may or may not be listed by the office/agent presenting the information.
Privacy Policy / DMCA Notice / ADA Accessibility


This site is hosted, designed and copyright
© 1994 - 2026 by
Delta Media Group, Inc. -- Patent Pending --
11905 Castine Street | MLS# TB8540177
This property located at 11905 Castine Street, New Port Richey, FL 34654 is currently listed for rent with an asking price of $1,950 / Monthly. Search New Port Richey real estate on jembres.realty100.com today.