JoelleEmbres

BEDS2
BATHS2 full
SQUARE FEET1,084
MLS#A4691717
STATUSActive
PROPERTY TYPEResidential - Condominium
SUBDIVISIONBROADWAY PROMENADE
Property Description
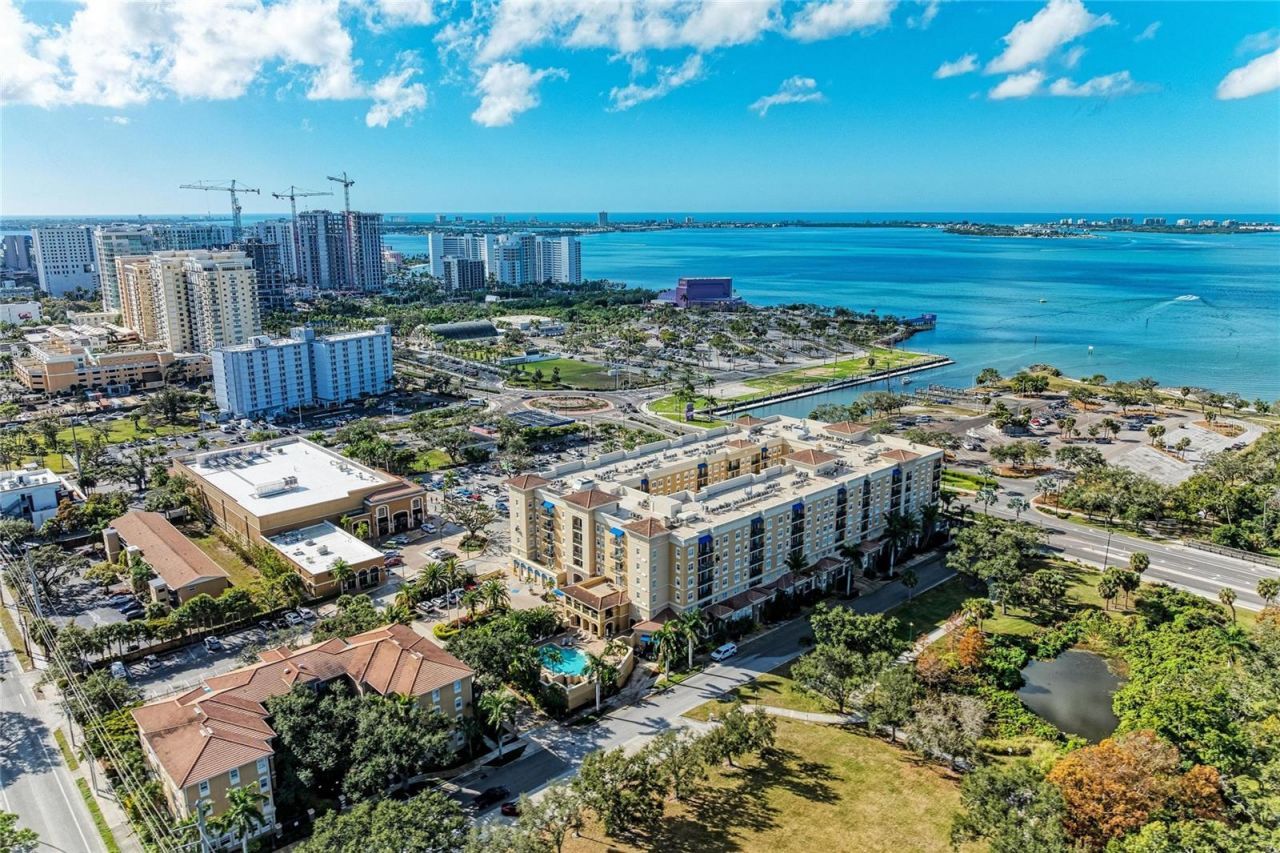
Experience the perfect balance of upscale downtown living and exceptional value at Broadway Promenade in Sarasota! Step into the vibrant heart of Sarasota's cultural district nearby the areas world-class performances, outstanding art galleries, restaurants, waterfront dining, public boat ramp, Marina Jack Yacht Basin and the elegance of The Ritz-Carlton Sarasota, this location puts you at the center of it all with an excellent walk score! Just steps away, The Bay Park offers 53 acres of beautifully designed green space, featuring concerts, yoga, kayaking, dining, and a stunning mangrove bayou. Nearby, the Rosemary District adds even more charm with its trendy caf?s, boutique shopping, and wellness studios.Inside Broadway Promenade, resort-style amenities elevate your lifestyle: 24-hour concierge service, a heated pool and spa, BBQs, fitness center, saunas, massage room, business center, social lounges, guest suites, & community activities. On-site conveniences like Publix, a UPS store, and salons make daily life effortless.This beautifully remodeled (2019) 2-bedroom, 2-bath residence offers both comfort and style, luxury living without compromise. This unit conveys one under-building parking space, additional same floor storage, fob secure entrances, pet-friendly, and leasable. This isn't just a home-it's a lifestyle. Come live where others only vacation!
Property Features
Property Type: Residential - Condominium
Cooling: Central Air
Garage: 1 car attached
Heating: Central
Lot Size: 2.28 Acres
Roof Type: Built-Up
Stories: 6.0
Taxes: $5,035
Year Built: 2007
Amenities
Ceiling Fans(s)
Open Floorplan
Primary Bedroom Main Floor
Stone Counters
Thermostat
Walk-In Closet(s)
Window Treatments
Balcony
Courtyard
Lighting
Outdoor Grill
Sidewalk
Storage
Feature Descriptions
Appliances: Built-In Oven, Cooktop, Dishwasher, Dryer, Electric Water Heater, Freezer, Washer
Association Amenities: Clubhouse, Elevators, Fitness Center, Lobby Key Required, Maintenance, Pool, Recreation Facilities, Sauna, Security, Spa/Hot Tub, Storage
Community Features: Clubhouse, Community Mailbox, Fitness Center, Pool
Condo Fee: $929/ Monthly
Days on Site: 73
Directions: Heading north from Venice, take Hwy 41 north for approximately 17 miles L onto Mound St 1.2 mile Use middle lane to stay on Bayfront DrKeep right to stay on Bayfront Dr At traffic circle take 1st exit onto Marina View Dr/N Tamiami Trail then exit on same
Exterior: Stucco
Flood Zone Code: AE
Flooring: Luxury Vinyl, Tile
Foundation: Block
HOA Y/N: Yes
Home Warranty Y/N: No
Hot Tub: Yes
Listing Terms: Cash, Conventional
Lot Dimensions: 2.28
Number of Pets: 2
Other Equipment: Irrigation Equipment
Ownership: Fee Simple
Pets Allowed: Cats OK, Dogs OK
Pets Restrictions: Confirm Condo Documents On Pet Policies-
Pets Size: Large (61-100 Lbs.)
Pool: Heated
Property Attached Y/N: No
Property Sub-Type: Condominium
Sewer: Public Sewer
Showing Instructions: Supra Lock Box
Spa: Heated
Special Sale Provisions: None
Utilities: BB/HS Internet Available, Cable Available, Electricity Connected, Public
Water: Public
Water Access Y/N: No
Zoning: CRD
Listed By / Shown By
Listed By
Agency Name: EXIT KING REALTY
Agency Contact: 941-497-6060
Shown By
Agent Name: Joelle Embres
Agent Phone: Cell: (954) 254-2054
Agency Title: Realty 100

Estimate Your Payment
Estimated Payment
$ 1,549.82 per month $999.28 Principal & Interest $419.58 Property Tax $130.96 Homeowner's InsuranceChange Payment Information



Member Participants (and their affiliated licensees, if applicable) shall indicate on their websites that IDX information is provided exclusively for consumers’ personal non-commercial use, that it may not be used for any purpose other than to identify prospective properties consumers may be interested in purchasing, that the data is deemed reliable but is not guaranteed by MLS GRID, and that the use of the MLS GRID Data may be subject to an end user license agreement prescribed by the Member Participant’s applicable MLS if any and as amended from time to time. MLS GRID may, at its discretion, require use of other disclaimers as necessary to protect Member Participant, and/or their MLS from liability.
Based on information submitted to the MLS GRID. All data is obtained from various sources and may not have been verified by broker or MLS GRID. Supplied Open House Information is subject to change without notice. All information should be independently reviewed and verified for accuracy. Properties may or may not be listed by the office/agent presenting the information.
Privacy Policy / DMCA Notice / ADA Accessibility


This site is hosted, designed and copyright
© 1994 - 2026 by
Delta Media Group, Inc. -- Patent Pending --
1064 N Tamiami Trail, Unit 1304 | MLS# A4691717
This condo located at 1064 N Tamiami Trail, Unit 1304, Sarasota, FL 34236 is currently listed for sale with an asking price of $449,000. This property was built in 2007 and has 2 bedrooms and 2 full baths with 1084 sq. ft. N Tamiami Trail, Unit 1304 is located in the BROADWAY PROMENADE subdivision. Search BROADWAY PROMENADE real estate on jembres.realty100.com today.