JoelleEmbres

BEDS2
BATHS2 full
SQUARE FEET1,095
MLS#TB8512000
STATUSActive
PROPERTY TYPEResidential - Condominium
SUBDIVISIONCOURTNEY PALMS CONDOMINIUM
Property Description
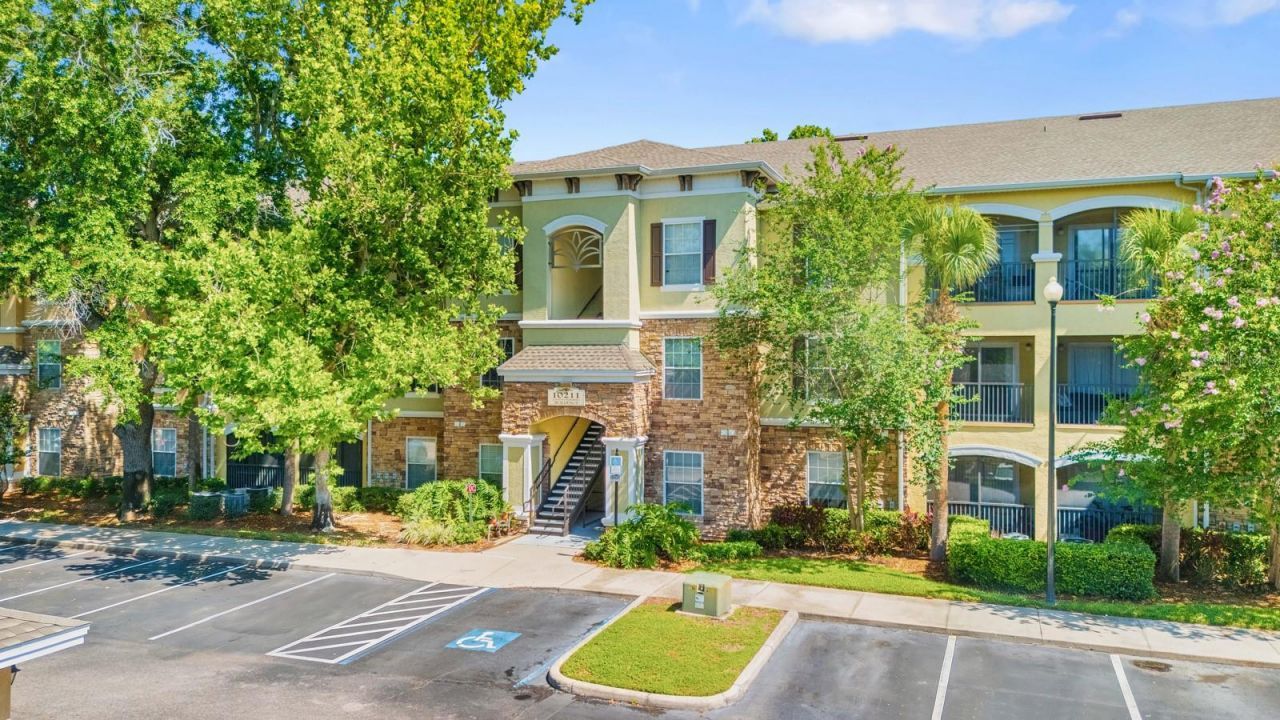
Welcome to resort-style living in the highly sought-after gated community of Courtney Palms. This beautifully maintained 2-bedroom, 2-bath third-floor waterfront condominium offers the perfect blend of comfort, privacy, and convenience in one of Tampa's most desirable locations. With no neighbors above, this light-filled home features soaring vaulted ceilings, elegant crown molding, and an open, spacious layout designed for comfortable everyday living. A dedicated computer niche pre-wired for high-speed internet provides the ideal work-from-home setup, while the full-size washer and dryer add everyday convenience. The kitchen offers abundant cabinet storage, a spacious pantry/utility room, durable tile flooring, and stainless-steel appliances, while both bathrooms also feature tile flooring for easy maintenance. The generously sized bedrooms include large closets and ceiling fans, and the soaking tubs create a relaxing retreat at the end of the day. Step outside to your private screened-in balcony and enjoy tranquil pond and fountain views - the perfect place to start your morning with coffee or unwind in the evening.Courtney Palms is known for its exceptional resort-style amenities, including a sparkling pool and spa with sun deck, relaxing swings, gazebo with propane grills, state-of-the-art fitness center, upscale clubhouse, executive business center, indoor basketball and racquetball courts, scenic walking trails, mature oak trees, beautifully landscaped grounds, and 24-hour controlled access. Ideally located just minutes from I-75, I-4, and the Crosstown Expressway, this prime Tampa location offers quick access to downtown Tampa, Brandon, Ybor City, Topgolf, shopping, dining, entertainment, and Tampa's world-class attractions.This move-in-ready waterfront condo also presents an excellent opportunity for investors, as the community allows rentals, offering strong potential for long-term rental income. Combining low-maintenance living, exceptional amenities, and investment appeal, this home truly has it all. Schedule your private showing today.
Property Features
Property Type: Residential - Condominium
Cooling: Central Air
Heating: Central
Roof Type: Shingle
Stories: 3.0
Taxes: $3,059
Year Built: 2004
Amenities
Kitchen/Family Room Combo
Split Bedroom
Thermostat
Ceiling Fans(s)
Balcony
Basketball Court
Lighting
Outdoor Grill
Sidewalk
Sliding Doors
Feature Descriptions
Appliances: Ice Maker, Microwave, Range, Refrigerator, Washer, Dishwasher, Disposal, Dryer, Electric Water Heater
Association Amenities: Basketball Court, Clubhouse, Fitness Center, Gated, Maintenance, Park, Pool, Racquetball, Recreation Facilities, Spa/Hot Tub, Trail(s)
Community Features: Clubhouse, Community Mailbox, Fitness Center, Gated Community - No Guard, Pool, Racquetball, Sidewalks, Street Lights
Condo Fee: $446/ Monthly
Days on Site: 1
Directions: From 301 just North of Causeway Blvd make a Right onto Courtney Palms Blvd, then stick to the Right onto Courtney Oaks Circle at the fork, then Right again sticking to Courtney Oaks Circle at the fork. Then Right onto Courtney Palms Blvd. Home will be on
Exterior: Block, Stone, Stucco
Flood Zone Code: X
Flooring: Tile, Carpet, Ceramic Tile
Foundation: Other
HOA Y/N: Yes
Home Warranty Y/N: No
Hot Tub: Yes
Listing Terms: Cash, Conventional, FHA, VA Loan
Other Equipment: Basketball Court
Ownership: Fee Simple
Parking: Common, Guest, Open
Parking Notes: Common, Guest, Open
Patio/Porch: Covered, Enclosed, Rear Porch, Screened
Pets Allowed: Yes
Pets Restrictions: Pet restrictions to be verified by buyers and buyers agent with the community manager
Pets Size: Extra Large (101+ Lbs.)
Pets Weight (Max): 100
Property Attached Y/N: No
Property Sub-Type: Condominium
Security: Closed Circuit Camera(s), Security Lights, Fire Alarm, Fire Sprinkler System, Gated Community, Key Card Entry, Security Gate
Sewer: Public Sewer
Showing Instructions: Supra Lock Box,24 Hour Notice, Appointment Only, ShowingTime
Special Sale Provisions: None
Utilities: BB/HS Internet Available, Public, Sewer Connected, Cable Available, Water Connected, Electricity Connected, Fire Hydrant
Water: Public
Water Access Y/N: No
Water View: Pond
Zoning: RMC-20
Room Sizes
Primary Bedroom: 11x13
Bedroom 2: 11x11
Dining Room: 9x8
Kitchen: 9x9
Living Room: 20x13
Balcony/Porch/Lanai: 11x5
Local Schools
High School: Spoto High-HB
Middle School: Giunta Middle-HB
Elementary School: Frost Elementary School
Listed By / Shown By
Listed By
Agency Name: SMITH & ASSOCIATES REAL ESTATE
Agency Contact: 813-839-3800
Shown By
Agent Name: Joelle Embres
Agent Phone: Cell: (954) 254-2054
Agency Title: Realty 100

Estimate Your Payment
Estimated Payment
$ 808.46 per month $489.40 Principal & Interest $254.92 Property Tax $64.14 Homeowner's InsuranceChange Payment Information



Member Participants (and their affiliated licensees, if applicable) shall indicate on their websites that IDX information is provided exclusively for consumers’ personal non-commercial use, that it may not be used for any purpose other than to identify prospective properties consumers may be interested in purchasing, that the data is deemed reliable but is not guaranteed by MLS GRID, and that the use of the MLS GRID Data may be subject to an end user license agreement prescribed by the Member Participant’s applicable MLS if any and as amended from time to time. MLS GRID may, at its discretion, require use of other disclaimers as necessary to protect Member Participant, and/or their MLS from liability.
Based on information submitted to the MLS GRID. All data is obtained from various sources and may not have been verified by broker or MLS GRID. Supplied Open House Information is subject to change without notice. All information should be independently reviewed and verified for accuracy. Properties may or may not be listed by the office/agent presenting the information.
Privacy Policy / DMCA Notice / ADA Accessibility


This site is hosted, designed and copyright
© 1994 - 2026 by
Delta Media Group, Inc. -- Patent Pending --
10211 Courtney Palms, Unit 303 | MLS# TB8512000
This condo located at 10211 Courtney Palms, Unit 303, Tampa, FL 33619 is currently listed for sale with an asking price of $219,900. This property was built in 2004 and has 2 bedrooms and 2 full baths with 1095 sq. ft. Courtney Palms, Unit 303 is located in the COURTNEY PALMS CONDOMINIUM subdivision. Search COURTNEY PALMS CONDOMINIUM real estate on jembres.realty100.com today.